October 27, 2026
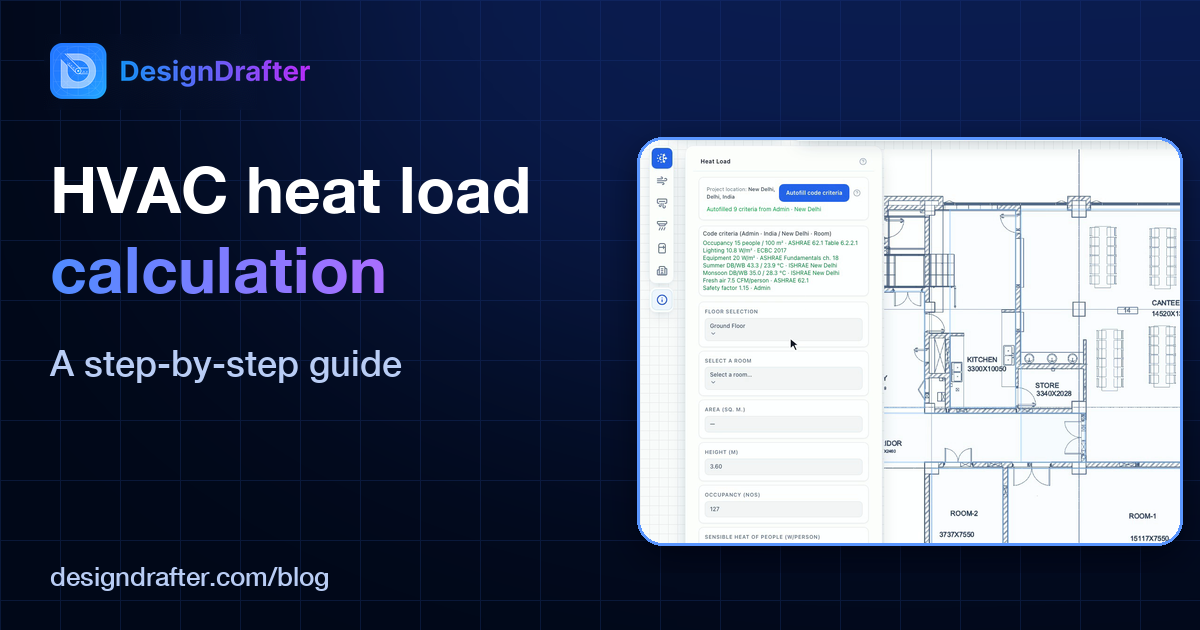
A room's heat load is the heat it gains: sensible heat, which raises the air temperature, plus latent heat, the moisture that has to be removed. Add up the heat through walls and roofs (Q = U × A × ΔT), solar gain through glass, people, lighting and equipment, and fresh air; total the sensible and latent gains; apply the safety factor your design standard calls for; and convert to TR by dividing kW by 3.517. Always use the design conditions for the project's own location.

October 21, 2026
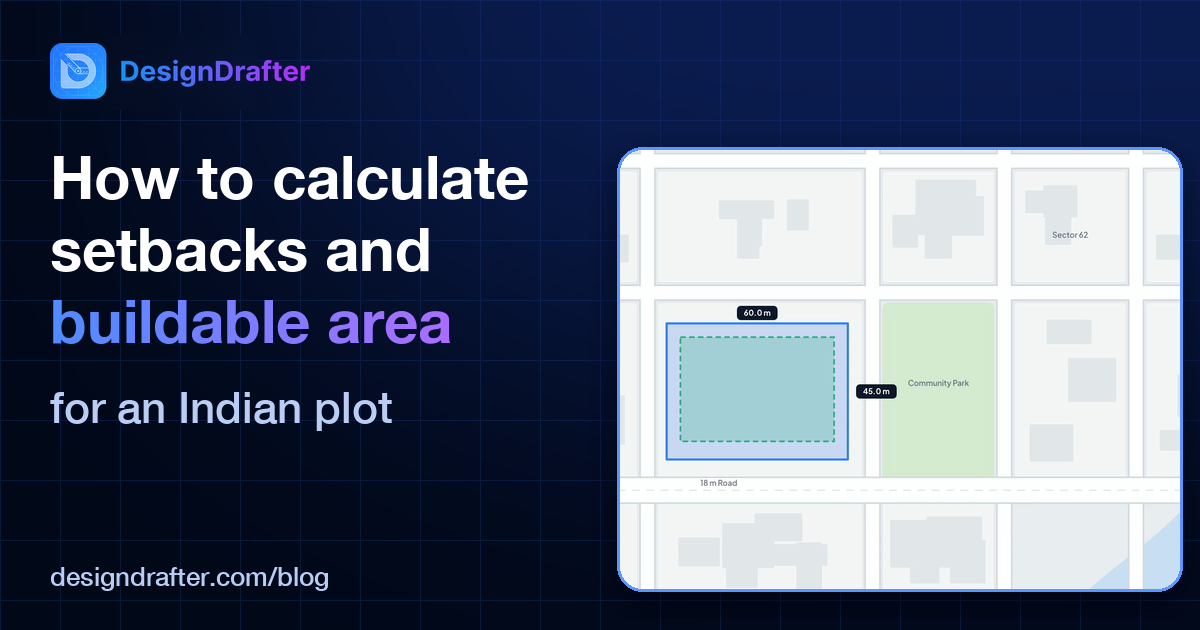
Three numbers decide how much you can build on a plot: setbacks, ground coverage and FAR (FSI). Subtract the setbacks from the plot's width and depth to get the buildable footprint, cap it at the ground coverage limit, multiply the plot area by the FAR for the total built-up area, then divide that by the footprint to estimate the floors and height. The values come from your city's bye-laws, so always use the rules that apply to your site.
October 9, 2026
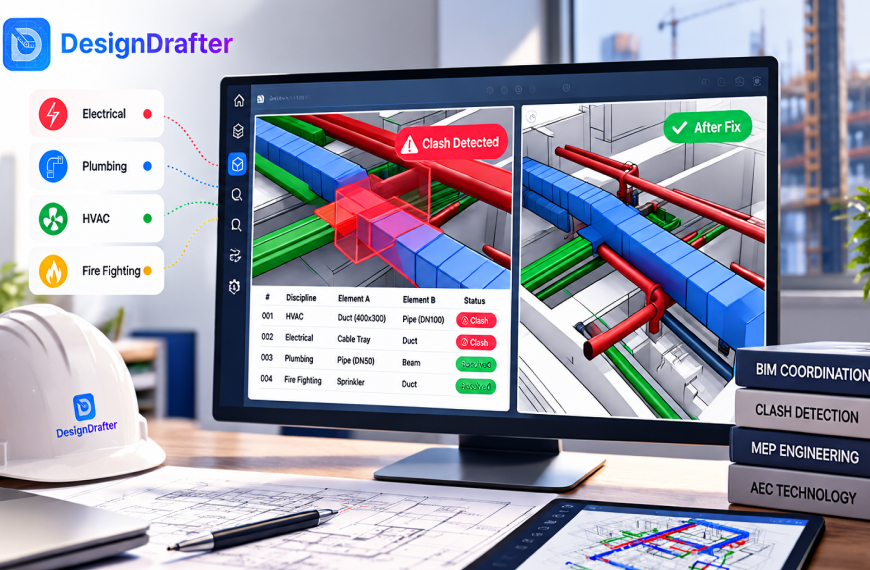
Clash detection in BIM is the process of testing combined architectural, structural, and MEP models for conflicts before construction. Clashes are hard (physical overlap), soft (missing clearance), or workflow (sequencing).
October 5, 2026
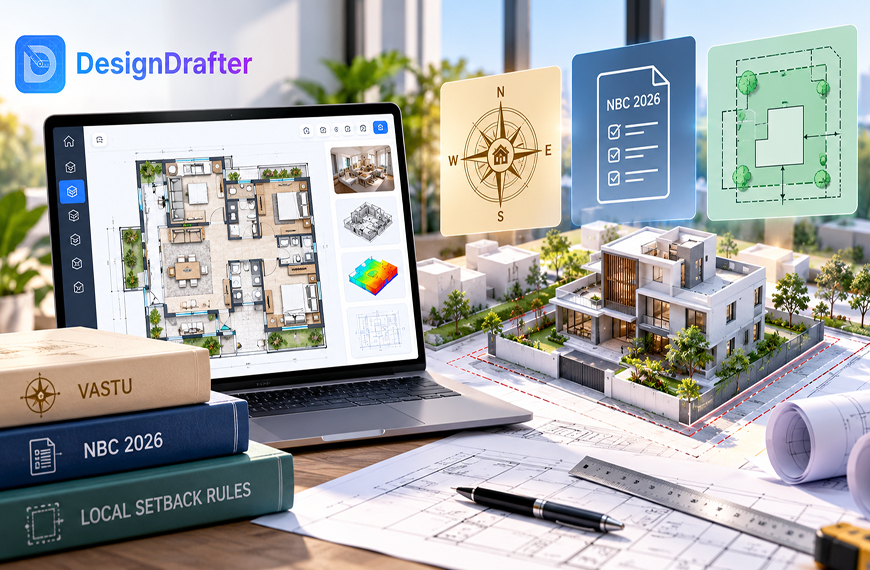
A good AI house plan generator India homeowners can rely on has to handle three things at once. It should respect your local setback rules, follow the current building standards, and let you choose whether Vastu guides your room placement.
October 5, 2026
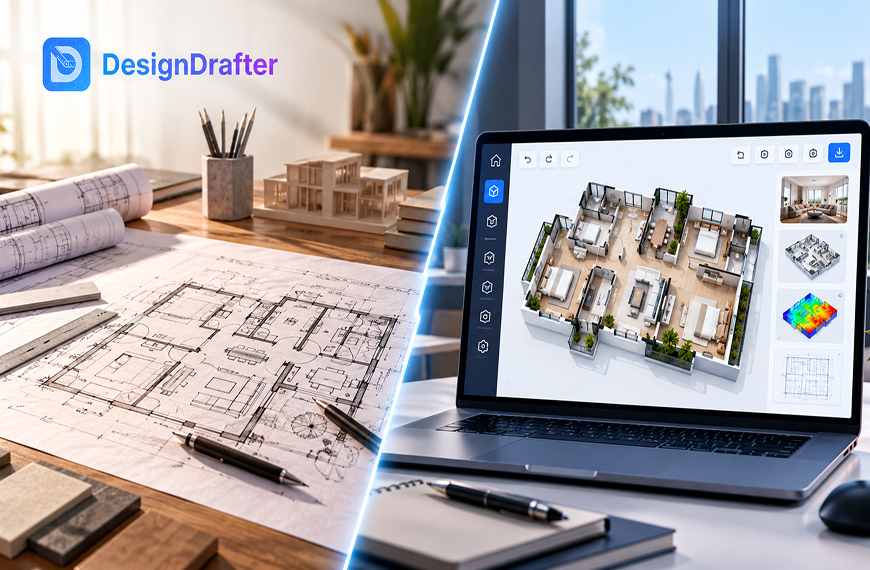
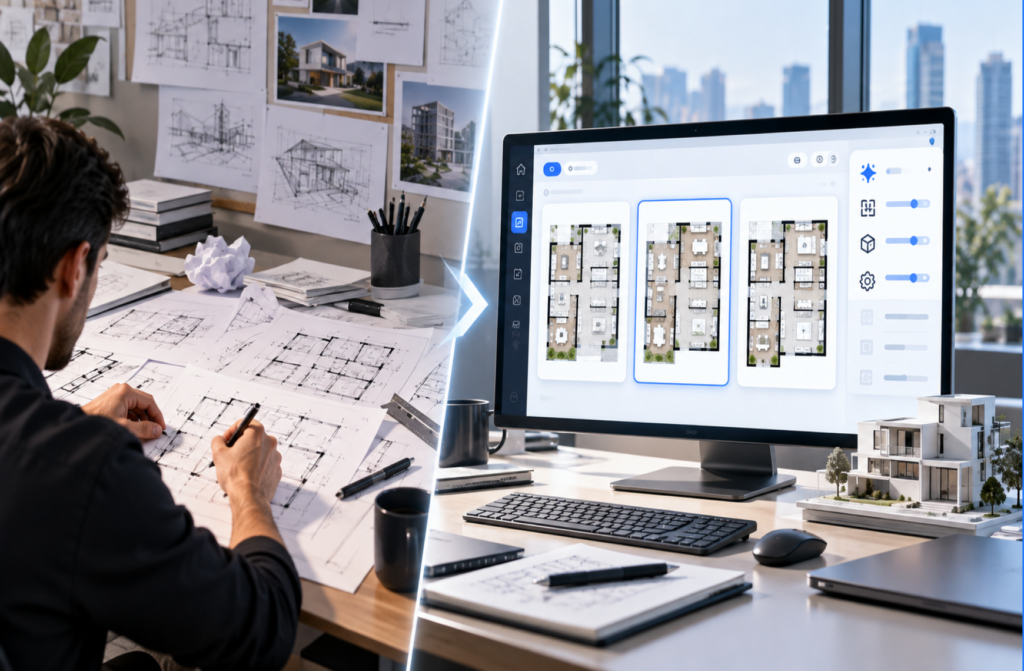
Use an AI floor plan generator for the early, repetitive part of design, where you need many layout options fast. Draft by hand when the site is complex, the structure drives the plan, or the code leaves little room for error. Most architects get the best result by doing both, in that order.
September 30, 2026
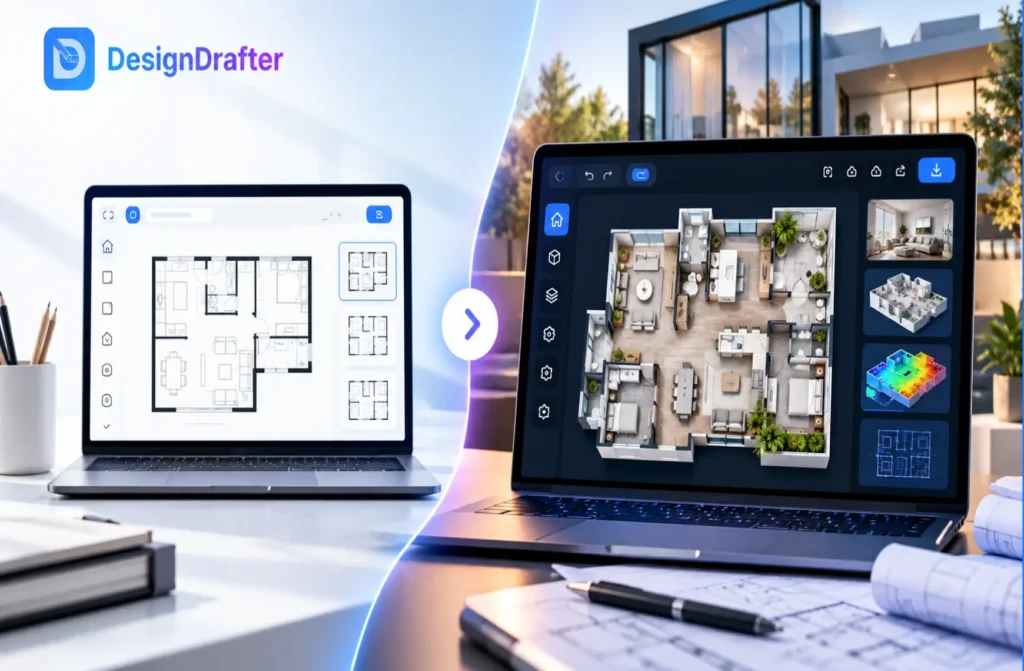
The DesignDrafter free floor plan generator lets users create a real AI floor plan online in minutes on a Free plan with 100 AI credits a month and no credit card required. The free output matches paid plan quality, differing in credit volume, projects and exports, not design quality.
September 28, 2026
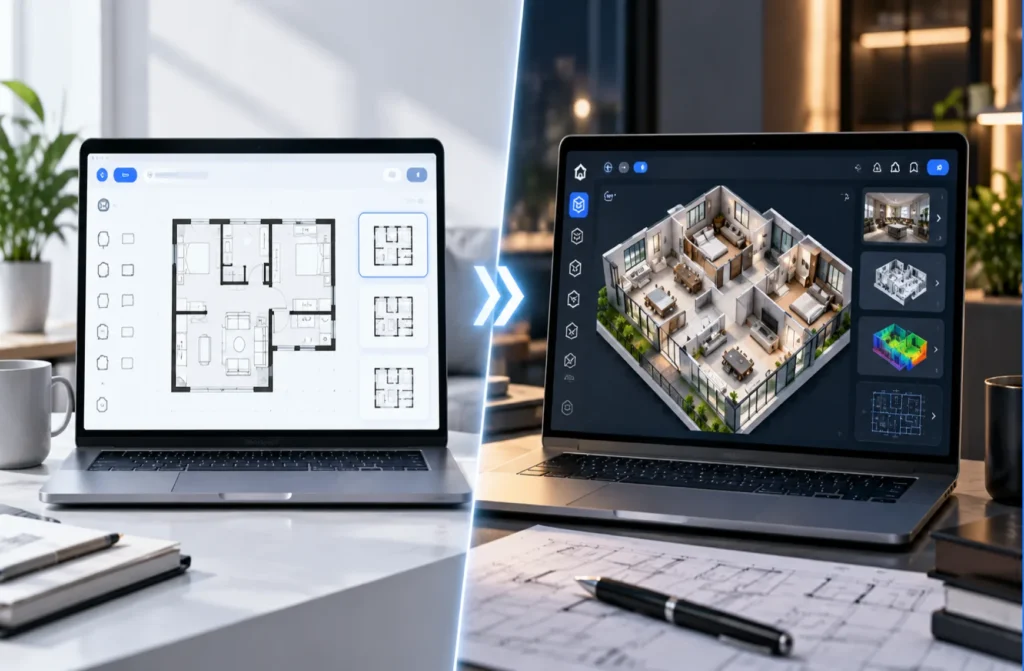
Free versions of an AI floor plan generator usually give you a watermarked layout, a handful of credits, and a small furniture catalog to test the idea. Paid tiers remove the watermark, add real export formats, and unlock the credits you actually need to finish a project. That gap between the two is bigger than most pricing pages let on.
September 24, 2026
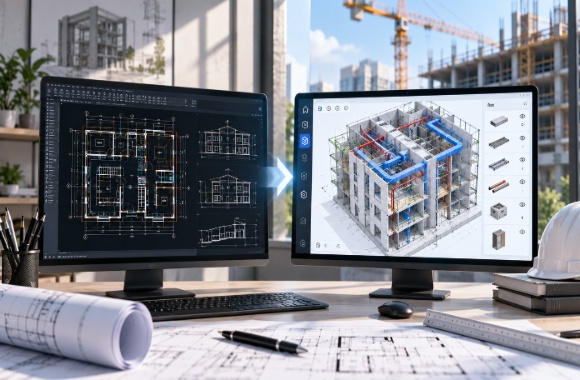
DesignDrafter’s approach to automated CAD to BIM keeps the conversion tied to the project stage it is meant for, producing coordination ready models without pushing every drawing to unnecessary fabrication level detail.
September 22, 2026
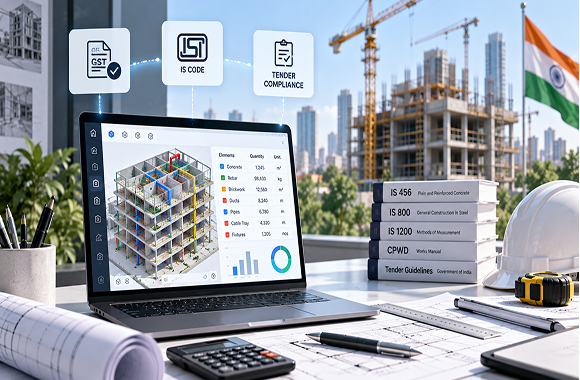
DesignDrafter’s quantity extraction tools were built specifically around this gap, applying GST by material category and following IS 1200 measurement rules as part of the takeoff itself, not as a manual step after.
September 22, 2026
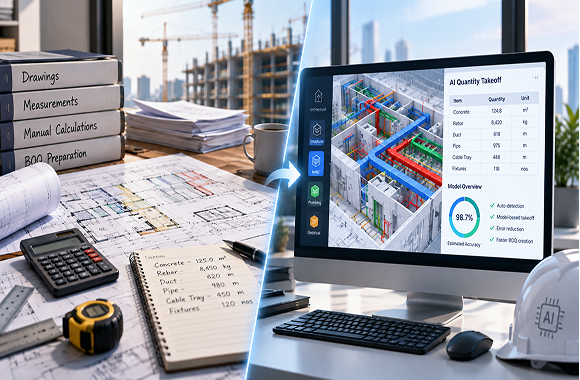
A manual BOQ still has a place, especially on small, simple scopes where an experienced estimator can measure everything accurately in an hour or two. But once a project gets large, repetitive, or subject to frequent design changes, the accuracy math favors AI quantity takeoff software.
September 22, 2026
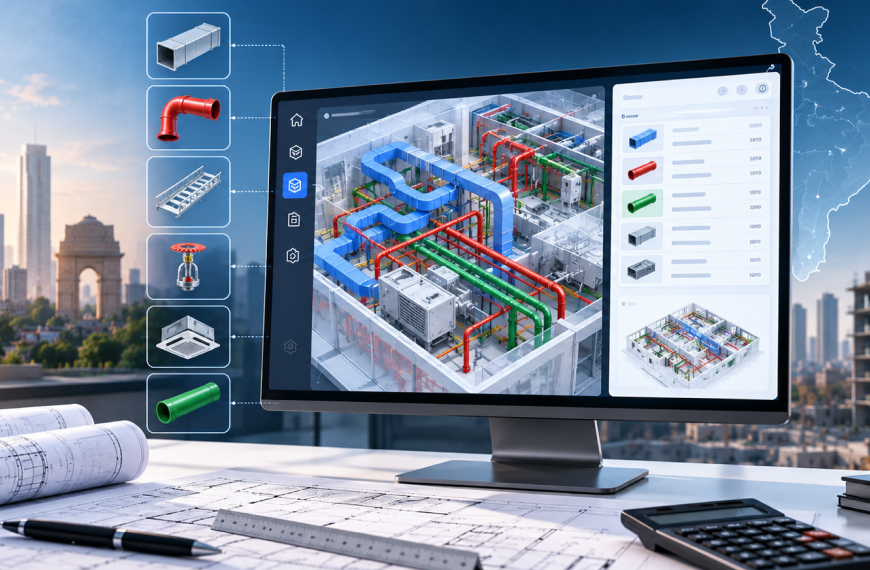
From working with consultants making this switch, the pattern is consistent: it’s rarely about replacing judgment, it’s about cutting the hours spent on repetitive counting so more time goes into checking the design itself.
September 16, 2026
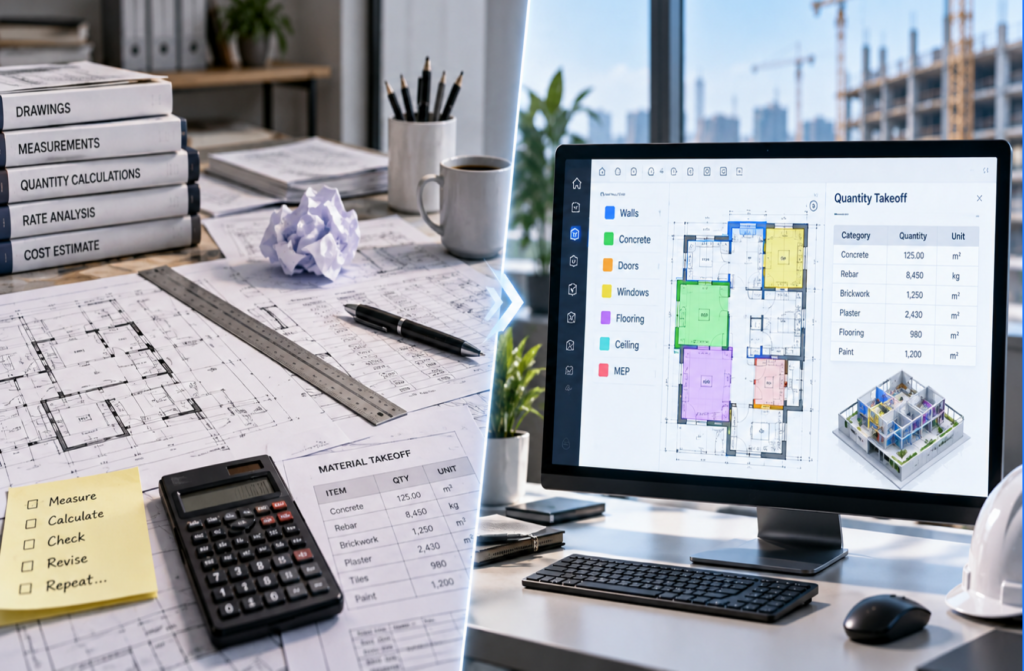
For firms in India specifically, the added value is in getting a tool that already speaks the language of local units, material rates, and IS specifications, rather than one that needs manual correction after every run. That’s the gap DesignDrafter’s quantity takeoff software was built to close.
September 15, 2026
Architecture firms are cutting concept design time roughly in half by using AI floor plan generators to produce multiple layout options upfront, then applying human judgment only to the strongest ones.


