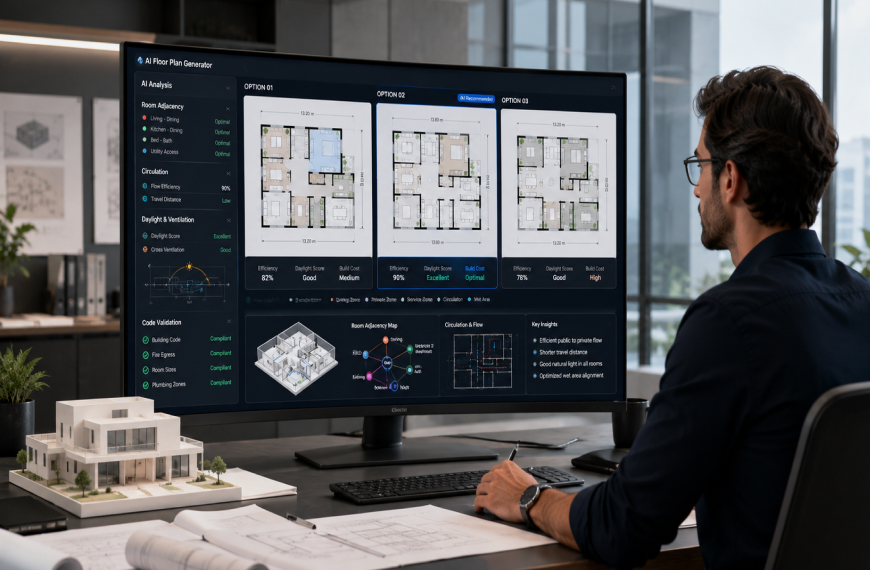
AI floor plan generators are more than hype, but they are not autonomous architects. They can create and compare early layout options quickly, reduce repetitive drafting, and help teams test space planning decisions. However, every output still needs professional review for structure, services, local codes, safety, cost, and buildability.
The real shift is not that AI will design every home alone. It is that architects, builders, developers, and homeowners can begin with informed options instead of a blank page. A professional platform such as the DesignDrafter AI floor plan generator shows how this category is moving beyond decorative room planning toward structured layouts, editable geometry, engineering inputs, and connected AEC workflows.
So, is this the future of home design? Yes, as an assisted design layer. Is it ready to replace architectural judgment? No. The useful answer sits between those two extremes.
These systems create spatial layouts from project requirements because algorithms can evaluate many room relationships faster than manual sketching. Users enter details such as plot size, room count, target area, orientation, access points, and preferred adjacencies. The software then produces possible plans.
An AI layout tool interprets the brief before arranging spaces through constraint solving, room relationship graphs, parametric rules, or generative models.
The process usually includes five stages:
A useful plan is not simply a picture. It should contain editable walls, dimensions, openings, and structured spatial data. A polished image can still hide poor circulation or incorrect proportions.
For a deeper technical explanation, read how an AI floor plan generator works. It explains how constraints, adjacency logic, and validation shape professional outputs.
These tools are gaining attention because teams must produce more options in less time. Clients expect faster changes, while recent models offer better control over dimensions, connections, and editable geometry. They also make early concepts easier to compare and explain.
The adoption data shows both interest and caution. The American Institute of Architects reported in 2025 that 6 percent of professionals used AI regularly. It found that 8 percent of firms had implemented AI, 20 percent were implementing it, and 35 percent were considering adoption. The study also found 84 percent were optimistic about automating manual tasks, while 78 percent wanted to learn more and the same share had concerns.
Market behaviour points in the same direction. Business Insider reported that Drafted raised $16 million in 2026. The company said 250,000 people visited its site within five months and users generated more than 300,000 plans in one month. That signals demand, not guaranteed accuracy.
Nick Donahue, Drafted's founder, described the goal clearly: "We're building a system where you can shape a home as easily as you shape software."
The technology is useful for early decisions, option testing, and client conversations. It works best when a professional remains responsible for the result. The hype begins when vendors imply that a generated layout is automatically compliant, construction-ready, or suitable for every region without qualified review.
The technology performs well when the problem has clear boundaries and repeatable rules. Residential layouts often contain familiar relationships between bedrooms, bathrooms, kitchens, living areas, and circulation zones. AI can test many combinations while keeping the requested area and room count in view.
Practical benefits include:
Recent research supports the idea that constraint control is improving. A 2026 paper on generative floor plan design with large language models reported at least a 94 percent relative reduction in its compatibility error measure across tested tasks. The model improved adherence to room connectivity and numerical constraints while discouraging invalid overlaps.
That matters because a floor plan must satisfy geometry, access, area, and room relationships, not only look convincing.
The technology becomes risky when users confuse a concept with professional approval. A plan may fit the boundary while ignoring setbacks, structure, fire escape, daylight, plumbing, accessibility, parking, or local planning rules.
Another concern is regional bias. A July 2026 study on domain shift tested models across three floor plan datasets and found up to an order of magnitude performance drop when models moved between architectural domains. The same study found that synthetic pre-training improved low-data adaptation by up to 40 percent. In plain English, a model trained on one region or building style may perform badly in another.
That is why Indian projects need local logic, not just global training data. The DesignDrafter floor plan generator for Indian architects should be evaluated against NBC requirements, local development rules, common plot conditions, climate, and professional workflows.
AI floor plan tools perform best during feasibility, schematic planning, rapid iteration, and presentation. They perform worst when the brief is vague, the site is unusual, the regulations are complex, or the user expects a final construction document without human checking.
Homeowners can compare choices such as open or closed kitchens, home offices, and different room sizes. Architects can generate a wider option set, reject weak layouts, and refine the strongest direction. Developers and builders can use structured concepts for test fits, feasibility, and early coordination.
The DesignDrafter solution for architects is positioned around this professional workflow, where generated layouts can move into calculations, quantities, and BIM tasks.
Watch for these common problems:
A reliable tool should expose constraints and allow edits. It should never hide uncertainty behind a beautiful render.
An AI floor plan generator creates starting options, while CAD documents a chosen solution and architects take responsibility for design decisions. These methods are not direct replacements. They work best as connected stages in one process.
| Method | Best for | Main strength | Main limitation |
| AI floor plan generator | Concepts, test fits, iterations | Produces options quickly | Needs validation and professional review |
| Traditional CAD | Precise 2D drafting | Detailed control and established standards | Requires manual design and redrawing |
| BIM software | Coordinated models and documentation | Connects geometry with building data | Setup and modelling can take time |
| Architect-led design | Context, judgment, compliance, creativity | Balances technical and human needs | More time and cost than automated concepts |
Traditional CAD is a drawing environment. It does not decide where every room should go. BIM adds data and coordination, but users still create or import the design. AI adds a decision support layer before and during those stages.
Evelyn Lee, FAIA, described AI as having "the potential to act as a strategic thought partner for architects and firms." That is a more accurate role than replacement.
The ideal workflow is simple. Generate options, select a direction, refine the geometry, validate the design, coordinate services, and produce documents. DesignDrafter supports that path through MEP design calculations, CAD to Revit and BIM automation, and AI quantity takeoffs.
The best AI floor plan generator software is the one that matches your real output needs. A homeowner may need easy visual planning. An architect needs editable geometry, reliable dimensions, code-aware logic, exports, and integration with existing CAD, BIM, MEP, and documentation workflows.
Use this evaluation process before paying for a tool:
Red flags include static image-only output, missing dimensions, no manual editing, unclear data handling, no version history, and claims of automatic construction approval.
For teams evaluating the DesignDrafter floor plan generator, the strongest test is to compare the generated plan with your current concept workflow. Check how much time it saves after review, not only how quickly the first image appears.
The future of AI home design will combine conversational briefs, editable plans, regional rules, cost feedback, engineering data, and human approval. The most valuable systems will not stop at generating rooms. They will help teams understand why a layout works and what changes when one decision moves.
First, users will describe requirements in natural language, then adjust the result through conversation. A designer may ask for better daylight, less corridor space, stronger privacy, or shorter plumbing runs. The system will update the geometry while preserving locked areas.
Third, floor plans will connect earlier to engineering and cost. Moving a bathroom may change pipe lengths, shaft positions, waterproofing, and quantities. A connected platform can show those effects before the project reaches detailed design.
Fourth, good software will explain which constraints it met, relaxed, or failed. Explainable outputs will earn more trust than mystery results.
Finally, human accountability will remain central. Architects understand site context, culture, comfort, identity, long-term use, and public safety. AI can search possibilities, but people must decide what should be built.
Design teams exploring this direction can also review DesignDrafter's broader AI architecture design platform and its connected AI design agent.
These tools are part of the future of early home design because they turn requirements into options faster and connect planning decisions with later technical work. Their value comes from helping people make better decisions, not replacing architects.
The useful boundary is now clear. Use AI for concept generation, comparison, iteration, and structured starting points. Do not use it as an excuse to skip site analysis, local code review, structural planning, service coordination, accessibility checks, cost control, or professional sign-off. A generated plan is a proposal, not permission to build.
The hype will fade around tools that produce attractive but uneditable images. Professional value will grow around platforms that preserve dimensions, expose constraints, support manual control, and connect with CAD, BIM, MEP, and quantity workflows. Regional training and code awareness will also become decisive. A plan that works in one market may fail in another, even when it looks reasonable on screen.
The next step is practical. Take one real project brief and run it through the tool you are considering. Compare the AI output against your normal workflow. Measure the time saved after checking and correcting the plan. Review how well it handles circulation, privacy, wet areas, orientation, and downstream documentation. That test will tell you more than any feature list.
For professional AEC teams, explore the DesignDrafter AI floor plan workflow and assess it against your own project standards. The right question is no longer whether AI can draw a floor plan. The right question is whether it helps your team reach a better, safer, and more buildable decision.
References & sources
Citations that back the claims in this post.
American Institute of Architects: AI Adoption in Architecture
aia.org
Generative Floor Plan Design With LLMs and Verifiable Rewards
arxiv.org
Domain Shift in Conditioned Floor Plan Generation
arxiv.org
Founder
Manas Krishna is a Mechanical Engineer and infrastructure technology entrepreneur with 20+ years of experience in MEP (Mechanical, Electrical, and Plumbing) engineering, public health engineering, and transport infrastructure projects across India.
FAQ

They are software tools that create spatial layouts from inputs such as plot size, room count, target area, access, and adjacency preferences. They can evaluate many layout combinations quickly. Professional use still requires an architect or qualified designer to check geometry, codes, safety, structure, services, and construction feasibility.
They can produce accurate early concepts when users provide clear dimensions and constraints. They should not be treated as automatically approved construction drawings. Final plans require professional review, local code checks, structural coordination, MEP design, accessibility review, and authority approvals. Accuracy depends on the model, training data, input quality, and editing controls.
The best AI floor plan generator software for architects supports editable geometry, reliable dimensions, constraint control, local standards, professional exports, and integration with CAD or BIM. Consumer tools may suit inspiration and room planning. Architects should test a platform using a real project brief before choosing it for paid or client work.
No. AI can produce options and automate repetitive layout exploration, but architects remain responsible for context, safety, compliance, usability, climate response, structure, services, and design intent. AI is most effective as a decision support tool. It expands the number of options a professional can evaluate within a limited project schedule.
The DesignDrafter floor plan generator uses project inputs such as room needs, plot dimensions, built-up area, building type, and functional requirements. It produces structured layouts that users can refine. Its professional value comes from connecting floor planning with design calculations, quantities, and BIM-related workflows rather than stopping at a decorative image.
Free tools are worth using for experimentation, basic room planning, and understanding the workflow. Their limits often include low-resolution exports, fewer generations, restricted editing, weak dimension control, or consumer-focused features. Professionals should check whether the paid version improves geometry, data ownership, commercial use rights, exports, collaboration, and code-aware validation.
An AI-generated plan may look unrealistic because the brief lacks dimensions, priorities, orientation, access points, or adjacency rules. The model may also be trained on layouts from another region or building type. Improve the input, lock essential areas, add minimum room sizes, define circulation needs, and reject outputs with overlaps or impractical openings.
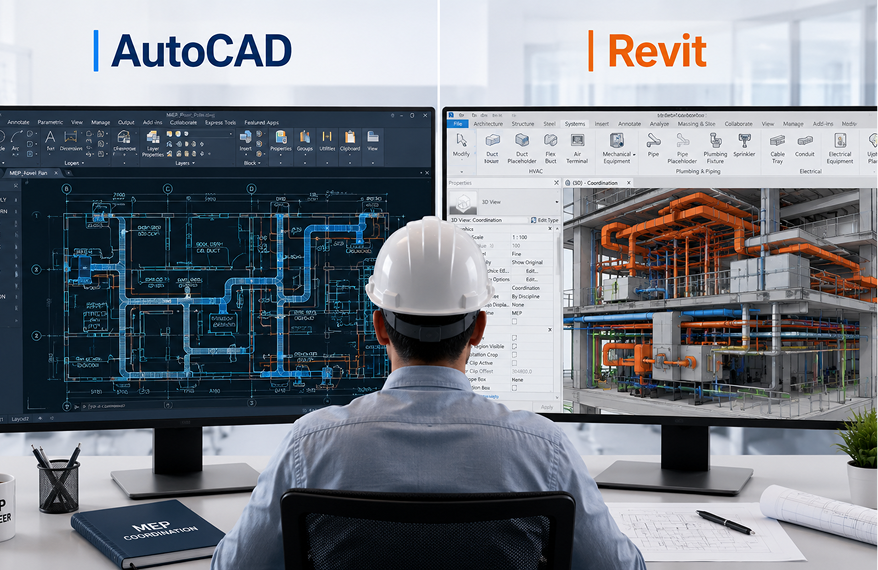
Use an AI floor plan generator to explore layout options and reduce blank-page work. Use AutoCAD for controlled 2D drafting and detailed documentation. Many professional workflows use both. AI proposes and refines spatial arrangements, while AutoCAD records the selected design with precise lines, dimensions, annotations, layers, and drawing standards.
AI can assist with Vastu preferences when the software accepts orientation, room placement, entry direction, and related rules as constraints. It cannot guarantee acceptance by every consultant or client because Vastu interpretations differ. Treat the result as an option, then have the plan checked against local regulations, site conditions, and the client’s chosen Vastu framework.
Yes, homeowners can use AI tools to clarify priorities, compare room arrangements, and prepare a more useful brief. They should avoid becoming attached to one generated layout before site and code review. Bringing several AI-assisted options to an architect can improve discussion, but the architect should validate and redesign them where necessary.
June 8 , 2026
May 4 , 2026
April 7 , 2026