AI Quantity Takeoff Software for Construction & MEP Projects in India
Home breadcrum-svg

Extract Quantity

AI-Powered Quantity Takeoff Software for MEP & Architectural Projects in India

Simplify your quantity estimation with our Automated Takeoff Software, which extracts accurate material quantities from CAD drawings and BIM models. Reduce manual errors and speed up project planning with real-time insights.

Try for free

Try for Free!

Discover our features and evaluate their
suitability for your needs.

Sign up
Try for free illustration

Just 4 simple steps

calccardimg

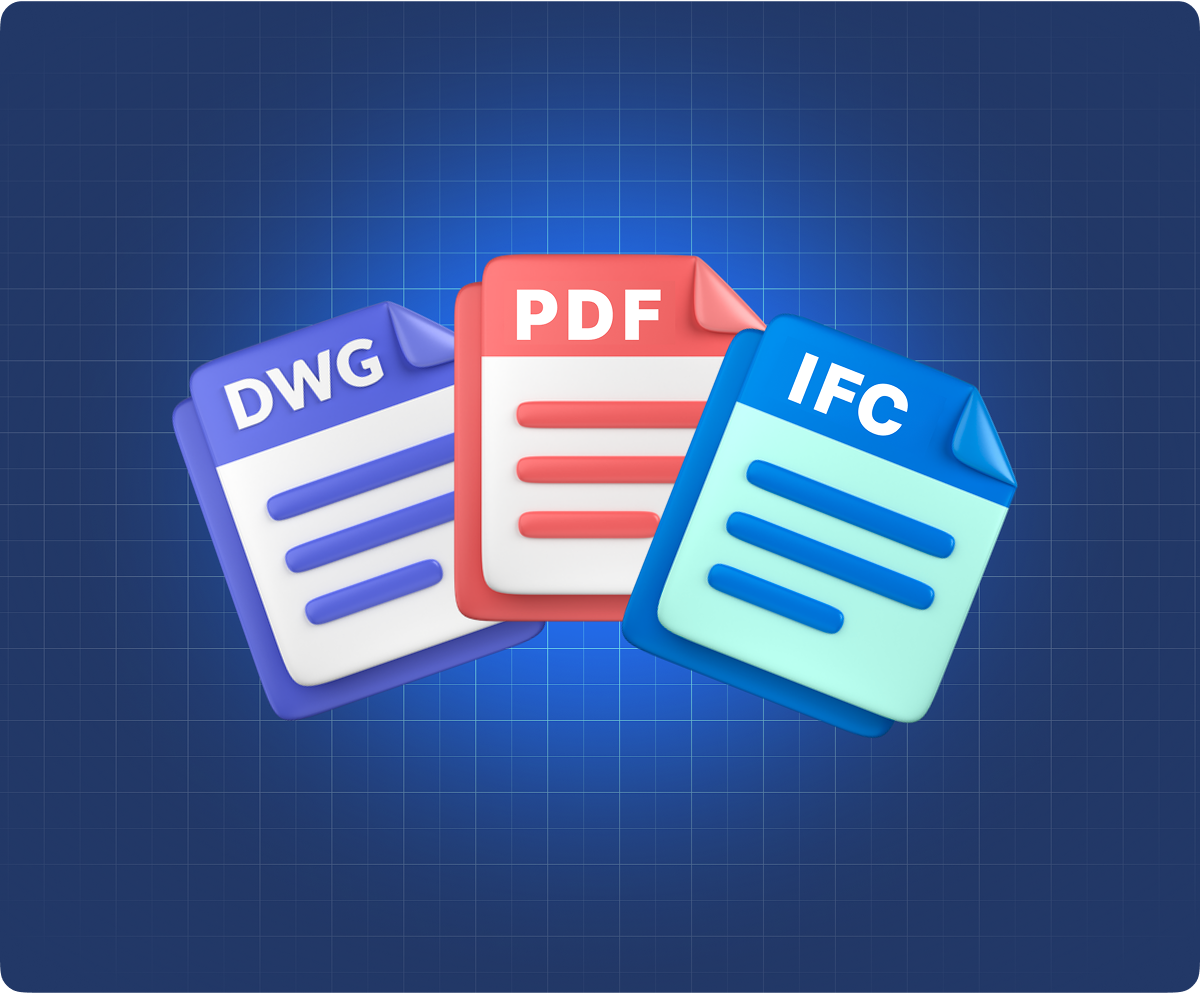
Upload your layout file

Seamlessly upload your 2D CAD drawings (DWG, PDF) or 3D BIM models (Revit, IFC) into the platform. The system automatically detects and categorizes architectural and MEP elements.

calccardimg

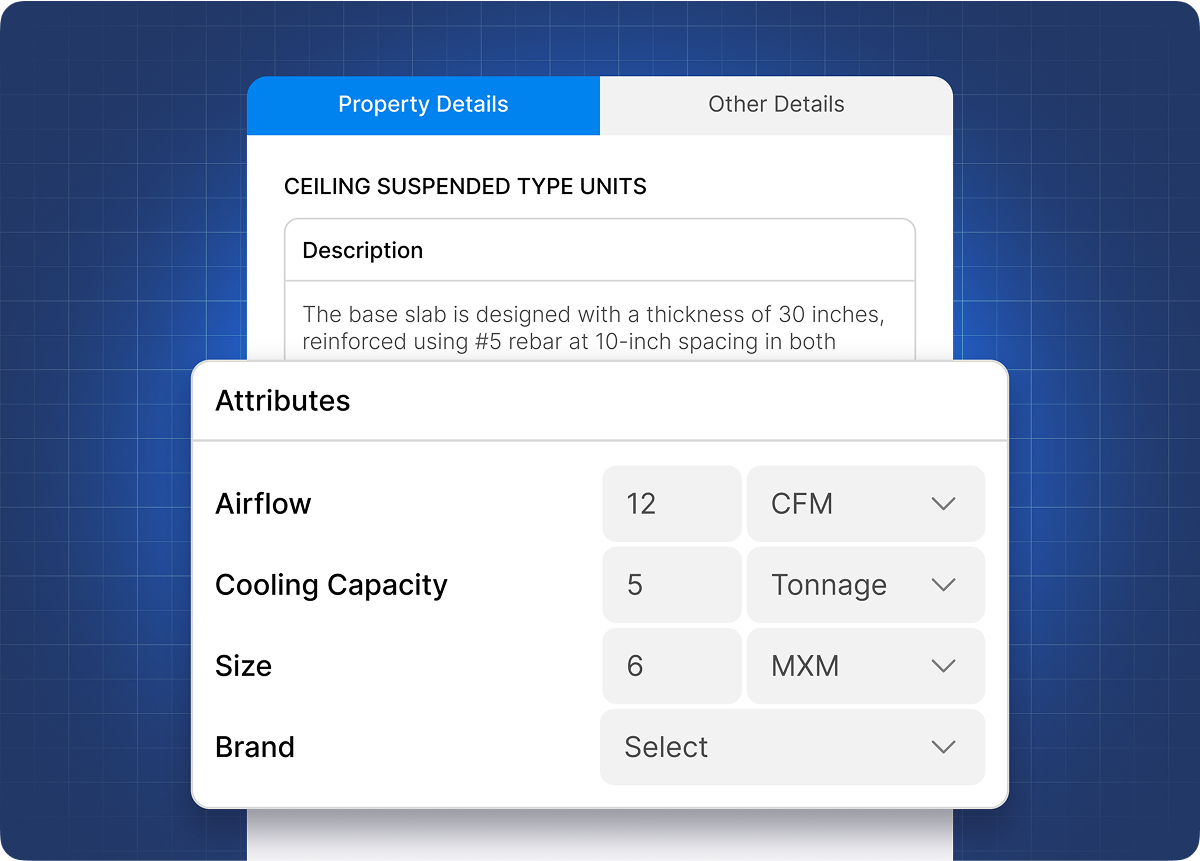
Define Measurement Parameters

Customize your take-off process based on your project requirements. Set up specific measurement units, cost factors, and categorization rules to ensure accurate material and quantity estimations.

calccardimg

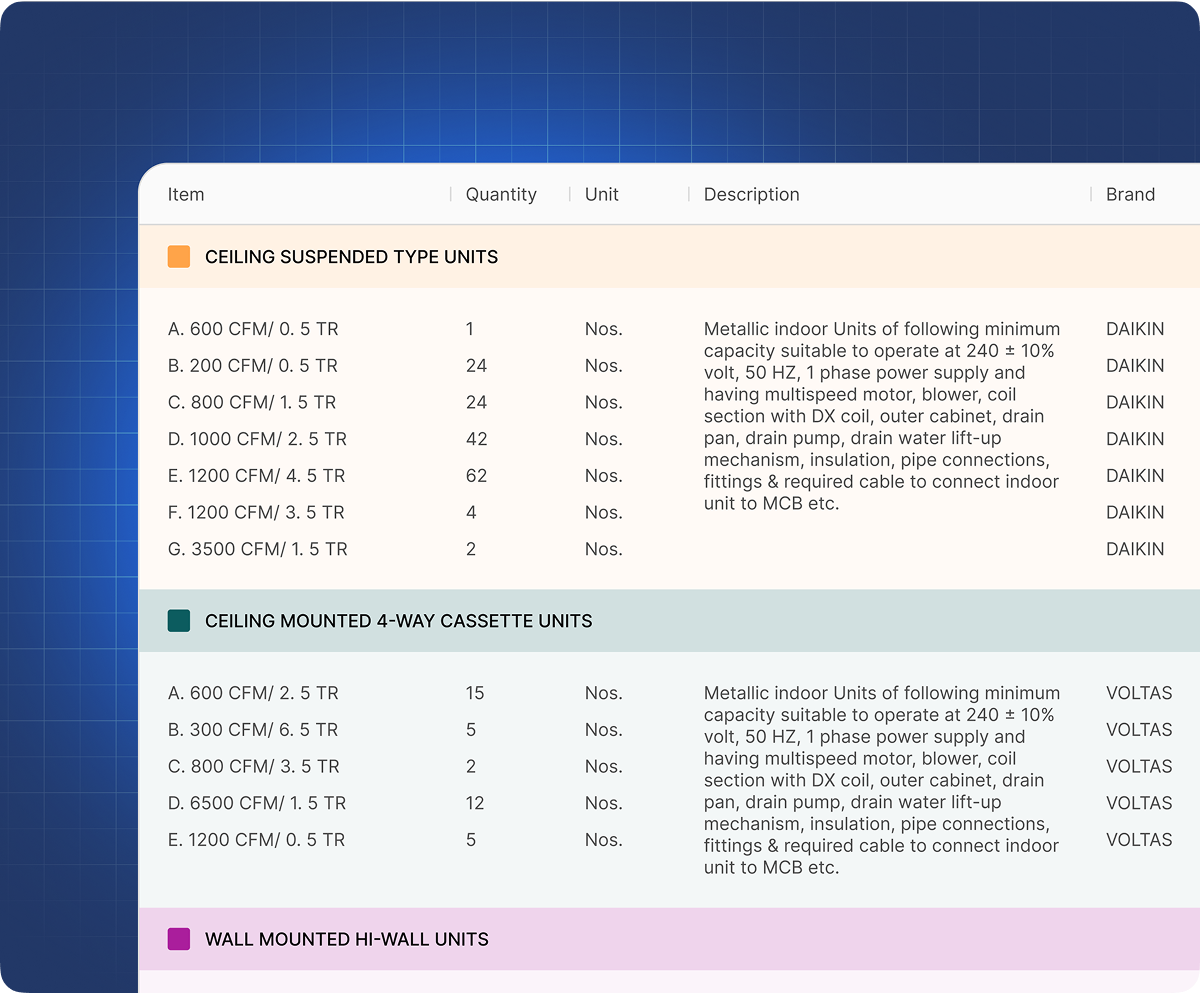
Auto-Extract Quantities

Using AI-powered automation and BIM-integrated tools, the system analyzes the drawings or models to extract precise material quantities, dimensions, and specifications. Users also have the flexibility to manually modify extracted quantities to match project-specific requirements.

calccardimg

Export your requirement sheet

Once the takeoff is complete, generate detailed Bills of Quantities (BOQ), cost estimates, and procurement-ready reports. The platform provides options to export reports in various formats for further analysis.

Seamless Integrations

Streamline your MEP designs with our clash detection and route optimization feature. Our app spots clashes between building elements and suggests smart rerouting solutions to reduce conflicts and rework.

copilot R-logo
teams CAD-logo

FAQ

What is AI-powered quantity takeoff and how is it different from manual BOQ preparation?

faq-arrow

AI-powered quantity takeoff is the automated process of extracting material quantities, dimensions, and component counts directly from architectural and engineering drawings or BIM models using artificial intelligence, without manual measurement or counting. A Bill of Quantities (BOQ) lists all the materials, components, and work items required to construct a building, with their precise quantities, and is used for cost estimation, procurement, and contractor tendering.

Manual BOQ preparation requires an estimator to open each drawing, identify every measurable element (walls, pipes, cables, ducts, fixtures, etc.), measure lengths, areas, or counts manually, record them in a spreadsheet, and then format the spreadsheet for submission. On a medium-scale commercial building, this process takes days for a skilled quantity surveyor and is vulnerable to measurement errors, missed items, and version mismatches when drawings are revised.

DesignDrafter’s AI Quantity Takeoff Software eliminates this manual process by analyzing the uploaded drawing or BIM model directly and extracting quantities with AI-powered precision. The AI identifies and measures all building elements, applies your defined measurement parameters, and produces a structured BOQ ready for export. When drawings change, you re-upload the updated file and regenerate the BOQ instantly rather than re-measuring everything manually. This combination of speed, accuracy, and re-generation capability is what makes AI-powered takeoff fundamentally more efficient than traditional methods for architects, contractors, and MEP consultants managing fast-moving Indian AEC projects.

What file formats can be uploaded for quantity extraction?

faq-arrow

DesignDrafter’s quantity takeoff platform accepts four primary input formats: 2D CAD drawings in DWG format, PDF drawings (both vector and scanned), 3D BIM models in Revit format, and IFC (Industry Foundation Classes) files for BIM models from non-Revit authoring tools.

DWG files are the most common input for Indian architectural and MEP teams, covering existing CAD drawing sets produced in AutoCAD. The AI reads layer structures and block references to identify and quantify elements. PDF drawings, which are standard in project documentation, client-issued drawings, and government submission formats, are parsed by the AI to extract measurable geometry and element counts.

Revit models provide the richest input because BIM objects already carry parametric data, material types, and system classifications. When a Revit model is used as the source, the quantity extraction is the most accurate because object boundaries, thicknesses, and properties are explicitly defined rather than inferred from 2D geometry. IFC files serve the same purpose for projects modeled in ArchiCAD, Vectorworks, OpenBIM tools, or any other IFC-compatible BIM authoring platform.

This multi-format acceptance is important for Indian AEC firms because different disciplines typically work in different tools. The architect may produce DWG files, the MEP consultant may issue PDFs, and the BIM manager may have a Revit model. DesignDrafter’s platform accepts all of these inputs and produces a unified, coordinated BOQ from the combined data, eliminating the need for manual reconciliation of quantities from multiple drawing sets. Teams who also need BIM models from CAD drawings can use the CAD to Revit BIM automation first, then feed the resulting model directly into quantity extraction.

What types of quantities and items does the AI extract for MEP and architectural projects?

faq-arrow

DesignDrafter’s quantity extraction covers the full scope of architectural and MEP building elements, producing discipline-specific BOQ sections that reflect how Indian construction projects are structured for procurement and tendering.

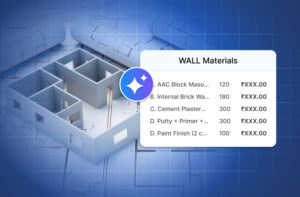
For architectural elements, the platform extracts quantities for: wall areas by type and finish, floor slab areas by level, ceiling areas, door and window counts by type, staircase components, column and beam linear lengths and volumes, façade areas, and general structural elements.

For electrical systems, the extraction covers: cable lengths by type and size, conduit runs, distribution board counts and schedules, lighting fixture counts by type, switch and socket outlet counts, earthing system components, and tray and trunking lengths.

For HVAC systems, quantities include: duct lengths and areas by size and insulation type, AHU/FCU/chiller equipment counts, diffuser and grille counts, VAV box counts, insulated pipe lengths for chilled and heating water systems, and refrigerant pipe quantities for VRF/VRV systems.

For plumbing systems, the extraction produces: pipe lengths by diameter and material, fixture counts by type (WC, basin, urinal, floor trap, etc.), valve and fitting counts, water storage tank capacities, and pump equipment quantities.

For fire fighting systems, quantities cover: sprinkler head counts by type and coverage area, pipe lengths and fittings for wet/dry systems, fire pump and jockey pump counts, hydrant cabinet counts, hose reel quantities, and alarm panel components.

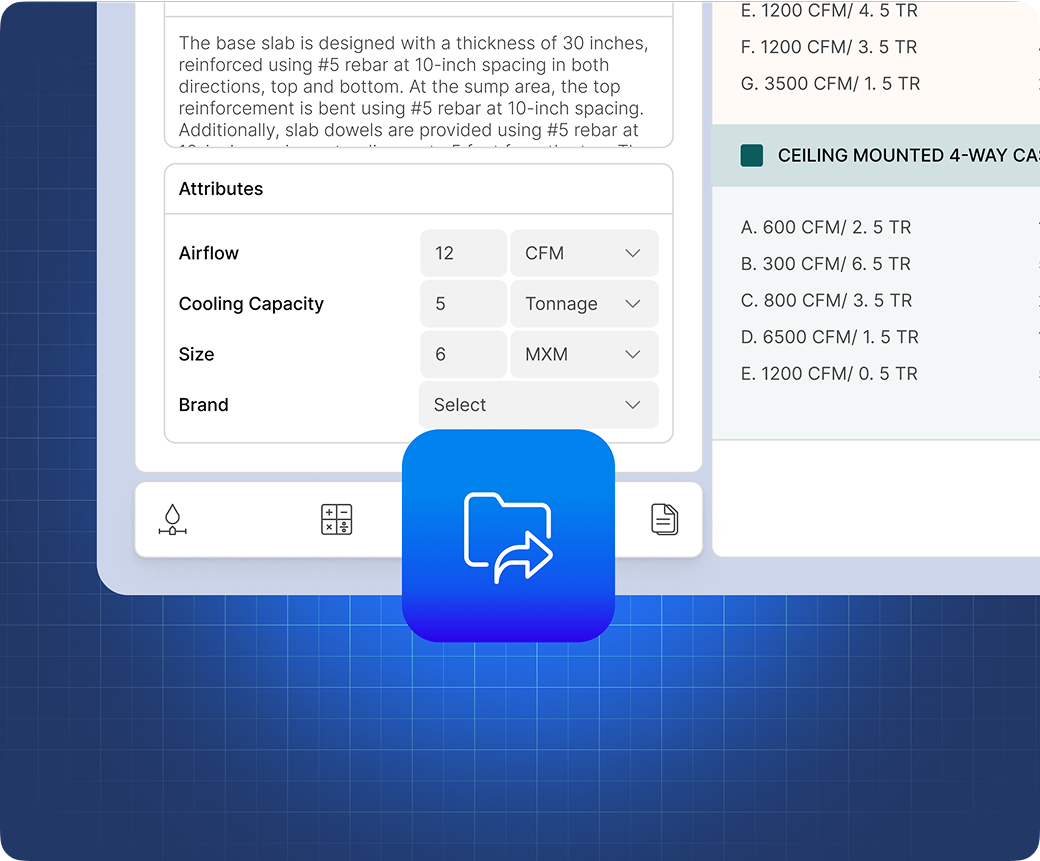
Users can customize measurement parameters, apply item markups, edit specifications, and select preferred brands within the platform before finalizing the BOQ for export. This flexibility is essential for MEP consultants who prepare project-specific specifications aligned with client procurement preferences.

How accurate is AI-generated quantity takeoff for construction and MEP projects?

faq-arrow

AI-generated quantity takeoffs from structured BIM models or clean DWG files achieve a high level of accuracy because quantities are derived directly from the building’s digital geometry rather than from manual measurement approximations. The accuracy of any automated takeoff is fundamentally a function of the input quality: a well-structured Revit model produces near-exact quantities, while a rough PDF sketch produces approximations that should be reviewed by an engineer.

On DesignDrafter’s platform, accuracy is maintained through three mechanisms. First, AI element recognition identifies building components by their geometric and layer properties rather than by generalized image recognition, reducing misclassification of complex or overlapping elements. Second, users define measurement parameters (units, rounding conventions, scope inclusions and exclusions) at the start of the takeoff process, ensuring the extracted quantities match the project’s cost breakdown structure rather than a generic output. Third, the platform allows manual modification of any extracted quantity line item before the BOQ is finalized, so engineers and estimators can review, adjust, and validate the AI output against their project knowledge before issuing it to clients or contractors.

For Indian construction projects where BOQ accuracy directly affects tender pricing, procurement planning, and client budget approvals, the combination of AI extraction speed and manual review control provides a better outcome than either purely manual takeoff (slow and prone to error) or black-box automation (fast but unreviewed). The BOQ outputs are structured for direct use in client proposals and procurement, and connect to the MEP design calculations that determined the system sizing, creating a traceable chain from design input to quantity output.

Can the BOQ output be customized with brand specifications, markups, and pricing?

faq-arrow

Yes, DesignDrafter’s quantity takeoff platform includes full customization of BOQ outputs, including item markups, material specifications, brand selections, and cost formatting, before the final document is exported.

After the AI completes the quantity extraction, engineers and estimators have direct access to every line item in the BOQ. Specific capabilities include applying percentage or fixed-value markups to individual items or entire BOQ sections (for contractor profit, overhead, wastage, or contingency), editing the material specification for any extracted item to match the project specification document (for example, specifying CPVC pipes of a particular pressure rating rather than a generic pipe entry), selecting preferred brands for MEP equipment such as HVAC units, electrical panels, fire pumps, plumbing fixtures, or cable manufacturers, and adding or removing line items that the AI extraction did not include or that are outside the scope of the drawing set.

This level of customization is what allows the BOQ to serve multiple downstream purposes within the same project. For client proposals, it presents a professionally formatted cost estimate with your firm’s markups and preferred brands. For procurement, it becomes a request-for-quotation document with precise specifications that vendors can price against. For tendering, it serves as the quantified scope document that contractors base their bids on. The BOQ is exportable in both PDF and Excel formats, with structured formatting that aligns with Indian project delivery conventions. The AI Design Agent can also execute BOQ preparation tasks automatically when given project instructions, further reducing the manual effort in the takeoff-to-submission workflow.

How does the quantity takeoff software connect to BIM models and MEP design calculations?

faq-arrow

DesignDrafter’s quantity takeoff is not a standalone estimating tool; it is a downstream output of the platform’s design workflow, meaning quantities are always derived from the same data that drove the design, ensuring full consistency between the design and the cost estimate.

The integration pathway works in two directions. When a BIM model is the source, quantities come directly from the model’s parametric object data, which means every element in the BOQ corresponds to a specific, identifiable object in the BIM model produced by the CAD to Revit automation. This traceability is essential for value engineering, where a client wants to understand the cost impact of changing a specific wall type or replacing a chiller with a smaller unit.

When MEP design calculations are the source, the equipment capacities, pipe sizes, cable sizes, and duct dimensions determined by the engineering calculations feed into the quantity takeoff directly. An HVAC calculation that sizes a 100-ton chiller for a floor plate produces a BOQ line item for one 100-ton chiller, not a generic “chiller” entry. A cable sizing calculation that specifies 16mm² cable for a particular circuit produces a measured cable quantity at that specification. This design-to-quantity traceability is what makes the BOQ credible and auditable, which is increasingly important for Indian public sector projects where submission documents are subject to technical scrutiny.

What is the difference between a Bill of Quantities (BOQ) and a quantity takeoff?

faq-arrow

A quantity takeoff is the process of measuring and counting all the materials and work items in a building project. A Bill of Quantities (BOQ) is the formatted, structured document that presents those measurements in a standardized form for cost estimation, procurement, or tendering. In practice, the two terms are often used interchangeably, but the distinction is important for understanding what the software produces.

DesignDrafter’s AI Quantity Takeoff Software handles both stages. The takeoff stage is the AI extraction of raw measurements from drawings or BIM models, such as 1,250 linear metres of 25mm CPVC pipe, 48 units of 1.2m LED batten fixtures, or 320 square metres of 200mm AAC block walling. The BOQ stage is the transformation of those raw measurements into a structured document with item descriptions, unit rates, and formatted totals ready for use in project cost management.

For Indian construction projects, BOQ formatting typically follows the format prescribed by the client or the applicable procurement standard. The platform exports BOQs in both PDF and Excel formats, which cover the two most common submission formats across Indian public and private sector construction procurement. For EPC contractors preparing tender submissions, the ability to move from drawing set to formatted, branded BOQ in a single automated workflow, rather than spending days in manual takeoff, creates a significant competitive advantage in bid preparation speed, particularly on projects with tight tender submission deadlines.

Can the quantity takeoff software handle multi-storey and multi-discipline building projects?

faq-arrow

Yes, DesignDrafter’s AI quantity takeoff handles multi-storey buildings by accepting floor-by-floor drawing uploads or a complete multi-level BIM model, and it processes all disciplines (architectural, electrical, HVAC, plumbing, fire fighting) within a single quantity extraction session.

For multi-storey buildings, the platform organizes extracted quantities by floor and by discipline, producing a BOQ structure that mirrors the way Indian construction projects are managed and priced. A ten-storey residential tower, for example, produces BOQ sections broken down by floor level for architectural finishes and MEP systems, with summaries that roll up to building totals.

For multi-discipline projects, which represent the majority of commercial, institutional, and industrial work that MEP consultants and design firms handle in India, the unified approach eliminates a major coordination problem. When takeoffs are produced by separate tools or separate teams for each discipline, reconciling the quantities into a single coordinated BOQ requires significant manual effort and often results in scope gaps or overlaps. A single extraction session on DesignDrafter produces coordinated BOQ sections for all disciplines from the same drawing set, ensuring scope coverage is complete and consistent.

The Professional and Team plans on DesignDrafter’s pricing structure support up to 3 and 10 active projects respectively, with multi-discipline coordination tools that allow teams working on large, multi-storey, multi-building projects to manage quantity extraction across the entire project scope within a single platform environment.

Is the AI quantity takeoff tool suitable for architects, contractors, and MEP consultants?

faq-arrow

Yes, DesignDrafter’s AI quantity takeoff is specifically designed to serve three distinct user groups across the Indian AEC sector, each of whom uses BOQ data differently within the same project lifecycle.

For architects and design firms, the primary use is in early-stage cost estimation and client budget presentations. Being able to produce a BOQ from a floor plan within a session, rather than waiting for a quantity surveyor to manually measure drawings, allows architects to include approximate construction costs in concept proposals and scheme reports. The integration with AI-generated floor plans means that design exploration and cost exploration happen in parallel rather than sequentially.

For MEP consultants, the primary use is producing discipline-specific MEP equipment and material schedules that feed into project specifications and procurement documents. The connection between MEP design calculations and quantity takeoff ensures that every piece of equipment sized in the engineering calculations appears correctly in the BOQ, with the right specification and brand options.

For EPC contractors and construction managers, the primary use is tender preparation and site procurement. The ability to extract quantities from issued-for-tender drawings quickly and accurately, apply contractor markups, and produce a submission-ready BOQ in Excel format directly supports the competitive tendering process. For larger contractors with multiple simultaneous tenders, the speed advantage of AI extraction over manual takeoff allows more bids to be prepared in the same time.

For all three user groups, the AI Design Agent can automate the quantity takeoff task entirely when given project instructions, further reducing the manual involvement required from any individual team member.

How does AI quantity takeoff software reduce project costs and rework for Indian construction projects?

faq-arrow

AI quantity takeoff software reduces project costs in three measurable ways: eliminating the labor cost of manual takeoff, reducing procurement cost through accurate material quantities, and preventing site rework through early cost visibility that catches over-specification or scope errors before construction begins.

The labor cost saving is direct. Manual quantity takeoff by an experienced estimator for a medium-scale commercial building takes 3 to 7 days. AI-assisted takeoff on DesignDrafter compresses the same scope to a fraction of that time, freeing estimating staff for value-adding work such as rate analysis and procurement strategy.

The procurement cost saving comes from accuracy. Under-measurement leads to material shortages and emergency procurement at spot market prices. Over-measurement leads to excess stock, wastage, and inflated tender pricing. AI extraction from BIM geometry or structured CAD drawings produces quantities that are closer to the actual as-built scope than manual measurement approximations, which reduces both types of procurement inefficiency.

The rework prevention benefit is indirect but often the largest financial impact. When quantity takeoff is performed early in the design process on DesignDrafter’s integrated platform, project teams can see the cost implications of design decisions while there is still time to optimize. A corridor that adds 50 metres of duct run can be rerouted at the design stage at zero cost; the same rerouting after fabrication and partial installation costs significantly more. Connecting early quantity visibility to MEP calculations and floor plan generation in one workspace enables a cost-conscious design process rather than a cost-reactive one.