Cian Merritt
Project Manager
Reads your request, plans the steps and brings in the right specialist for each one.
Give Cian a taskTell the AI Design Agent what you need. It plans the steps, lays out the floor plan, sizes the MEP systems, checks them against the code and draws up the BOQ, then waits for your approval.
Ask for the chiller on a 500-person office, and the agent reads the floor areas and occupancy from your project, sizes it by ASHRAE and ECBC methods and adds it to the BOQ for you to check. Unlike a general AI tool, it:
Lay out floor plans from the room count, building type and plot
Size the lighting, electrical, HVAC, plumbing and fire systems
Check the design against IS, NBC, ASHRAE, ECBC and NFPA
Extract quantities into an export-ready BOQ
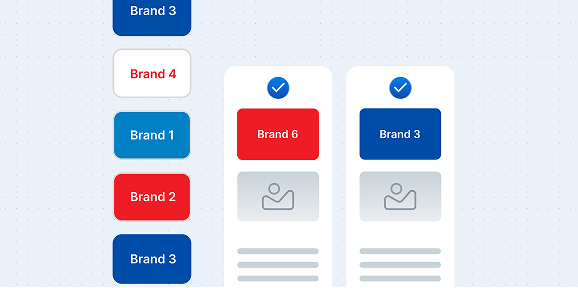
Compare equipment across brands and suggest a selection
Compile the results into a report for your review
Coordinate the layout and MEP systems, flagging clashes for you to resolve
Cian plans the work and hands each part to the specialist for it. Lyra, Soren and Valentina run the same modules you can open yourself, and every result waits for your approval.
Project Manager
Reads your request, plans the steps and brings in the right specialist for each one.
Give Cian a taskArchitect

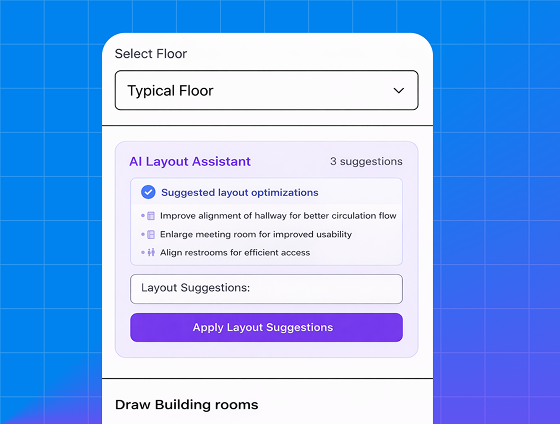
Turns a brief into a floor plan you can edit: the spaces, walls and circulation.
Generate LayoutEngineer
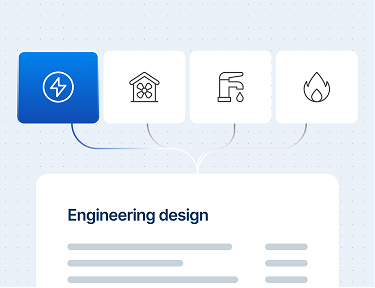
Sizes the HVAC, electrical, plumbing and fire systems with your codes and project rules.
Design CalculationQuantity Surveyor
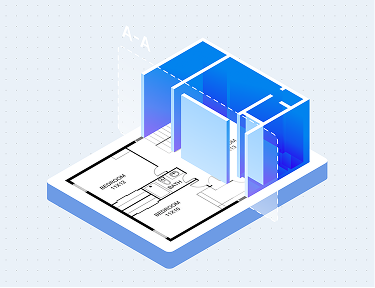
Measures your drawings into a BOQ you can edit, price and export.
Quantity ExtractionCian, Lyra, Soren and Valentina are AI agents inside DesignDrafter, not real people. You review and sign off everything they produce.

Review every result before it goes into the project or an export
Lock a room size, an equipment model or a cable route so the agent works around it
Change the calculation logic where a client requirement differs from the NBC default
Replace any suggestion with your own, and the agent carries it through
Check the log of what ran, when, and with which inputs

Draft manually
Calculate in Excel
Measure quantities off drawings
Look up code clauses by hand

Describe the task
Let the agent run it
Review and approve
Export reports and BOQ
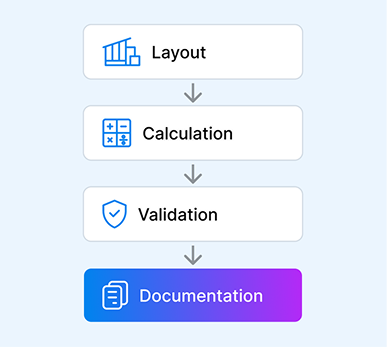
The layout comes first, then electrical, HVAC, plumbing and fire are sized from it, in the same session.

Architecture

Electrical

Mechanical

Plumbing

Fire Protection

Civil
Pick your role to see how DesignDrafter fits your projects.
The agent runs the same modules you can open yourself and passes results between them, so nothing is re-entered.
Every plan includes the agent, and the Free plan comes with 100 credits a month. No credit card needed.
Blogs

April 16, 2026
Over the past few years, the shift toward cloud-based and AI-driven platforms has made 3D building design far more accessible.

March 27, 2026
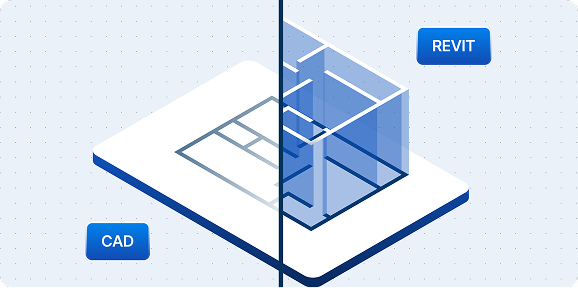
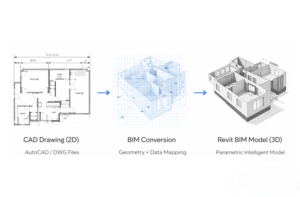
This guide covers everything you need to know about CAD to Revit conversion — from the traditional process and its challenges, to the AI-driven automation tools that are making manual remodeling obsolete.

April 14, 2026
This guide walks you through the entire process of electrical load calculation for buildings. You will learn what it is, why it matters, the standards involved, the step-by-step methodology, common mistakes to avoid.

An AI Design Agent is an AI system that does not just respond to questions but actively executes engineering and design tasks within a professional software environment, understands building-specific context, applies engineering standards, and delivers structured, actionable outputs rather than text responses.
The difference between a general AI chatbot and DesignDrafter’s AI Design Agent is the difference between asking someone for directions and having a co-pilot who actually drives. A general AI chatbot can answer the question “how do I size a chiller for a 500-person office building?” with a text explanation of the methodology. The AI Design Agent, when given the same instruction within DesignDrafter, accesses the actual project file, reads the floor plan dimensions and occupancy data, applies ASHRAE and ECBC calculation methodologies to the real building parameters, produces the sized equipment specification, and updates the BOQ with the selected equipment, all without the engineer manually executing each step.
The AI Design Agent is built specifically on top of a professional AEC platform, which means it understands building typologies, room functions, MEP system logic, Indian and international engineering codes, and the workflow sequence of a real project. Unlike general AI tools that produce generic outputs with no connection to a specific project, the Agent operates within the context of your actual project data, retains that context across sessions through Project Data Memory, and executes across five integrated modules: Generate Layout, Design Calculation, CAD to Revit, Quantity Extraction, and Product Comparison.
DesignDrafter’s AI Design Agent can execute the following engineering and design tasks autonomously when given project instructions: generate floor plans based on room and site requirements, perform lighting, electrical, HVAC, and plumbing calculations, validate designs against engineering standards, extract quantities and generate BOQs, compare MEP products and suggest optimized selections, prepare structured calculation and design reports, and coordinate architectural and MEP systems across disciplines.
Each of these tasks represents hours or days of manual work in a conventional AEC workflow. Here is what execution looks like in practice for each task category:
For floor plan generation, the Agent reads your project requirements (room count, building type, plot dimensions, area), applies spatial logic, adjacency rules, and code constraints, and generates an optimized floor plan in Generate Layout, without the engineer manually sketching or iterating.
For MEP calculations, the Agent identifies the building type, occupancy, and system requirements from the project context, then runs the applicable HVAC heat load, electrical load, plumbing fixture, and fire system calculations sequentially, producing results checked against IS, NBC, ASHRAE, ECBC, and NFPA standards for the engineer to review.
For BOQ generation, the Agent analyzes the current design state, accesses the Quantity Extraction module, extracts all measurable quantities, applies the project’s measurement parameters and specification preferences, and produces a formatted, export-ready BOQ.
For report preparation, the Agent compiles calculation results, design outputs, equipment selections, and compliance validations into a structured document, ready for your review before client presentation or authority submission, eliminating the time-consuming document assembly step that typically occurs at the end of each project phase.
The AI Design Agent understands building context by operating natively within the DesignDrafter platform, where it has direct access to the project’s floor plan data, MEP calculation inputs, equipment selections, and documentation history. It understands engineering standards because its task execution logic is built on the same validated calculation methodologies and code-compliance frameworks that power the platform’s calculation modules.
This is a fundamental distinction between DesignDrafter’s Agent and general-purpose AI tools. When you ask a general AI tool to “run the HVAC calculations for this building,” it produces a text explanation of how HVAC calculations work. When you instruct DesignDrafter’s AI Design Agent to run the HVAC calculations, it accesses the actual project file, reads the floor plan areas and occupancy data already in the system, applies the climate data for the project’s location in India, runs the full heat load calculation by ASHRAE methods, with ventilation per ASHRAE 62.1 and ECBC requirements, and produces numerical results specific to your building that go directly into the project’s calculation report.
On the standards side, the Agent applies the same code logic as Design Calculation: IS/IEC for electrical, ASHRAE and ECBC for HVAC, IS:1172 and NBC for plumbing, and NBC + NFPA for fire systems. It understands which standards apply to which building types and occupancies and applies them without the engineer needing to specify the applicable clause for each calculation. This codal intelligence is what differentiates a professional engineering AI agent from a general text-generating AI that happens to know engineering terminology.
Project Data Memory means the AI Design Agent retains the context of your project across multiple sessions, including building parameters, previous calculation outputs, design decisions, and equipment selections, so you do not need to re-brief the Agent each time you return to the project.
In a conventional workflow, every time an engineer opens a project after an interruption, they must re-familiarise themselves with the current design state by reviewing drawings, calculation sheets, and meeting notes. When using a general AI assistant, this re-familiarisation is even more burdensome because the AI has no memory of previous sessions; every conversation starts from zero.
DesignDrafter’s AI Design Agent with Project Data Memory works differently. When you return to a project after a day, a week, or a month, the Agent already knows the building type, the occupancy classification, the floor plan configuration that was generated and approved, the MEP calculations that were run and the standards applied, the equipment that was selected and specified, and the BOQ items that were extracted and marked up. You can instruct the Agent to continue from where the project was last left, to re-run calculations for a revised floor plan, or to update the BOQ with a new equipment selection, and it does so with full context about the project’s history.
For MEP consultants managing 10 to 20 simultaneous projects, this context retention is valuable because it eliminates the time spent re-loading project context at the start of each working session. For design firms where multiple team members work on the same project, the shared project memory means any authorized team member can instruct the Agent and receive outputs consistent with the project’s established design decisions rather than starting fresh. See DesignDrafter pricing for what each plan includes.
The AI Design Agent operates within an enterprise-level control framework where engineers and architects retain full authority over all design decisions, the Agent executes tasks but never finalizes outputs without human review, and every AI action is tracked and can be overridden at any stage.
The control framework on DesignDrafter’s AI Design Agent includes five specific mechanisms. First, approve outputs before finalizing: the Agent presents calculation results, layout options, equipment selections, and BOQ line items for engineer review before any output is committed to the project record or exported. The Agent executes and delivers; the engineer validates and approves.
Second, lock specific parameters: engineers can lock any project parameter (a specific room dimension, a chosen equipment model, a fixed cable route) so that the Agent’s optimization and generation routines treat those parameters as immutable constraints rather than variables to optimize.
Third, modify logic: engineers can override the default calculation methodology applied by the Agent for specific situations. For example, if a project has a specific client requirement that differs from the standard NBC provision, the engineer can modify the relevant parameter and the Agent applies the modified logic consistently across all related calculations.
Fourth, override AI suggestions: any suggestion made by the Agent, whether a layout option, an equipment recommendation, or a BOQ specification entry, can be replaced with the engineer’s own judgment. The Agent records the override and applies the engineer’s decision consistently in downstream outputs.
Fifth, track execution logs: a complete log of all tasks executed by the Agent within the project is available for review, showing what was executed, when, what inputs were used, and what outputs were produced. This audit trail is important for professional liability, quality management compliance, and client reporting on Indian AEC projects where design traceability is required.
The AI Design Agent bridges architecture, electrical engineering, mechanical and HVAC engineering, plumbing, fire protection, and civil engineering within a single project session, coordinating multi-discipline tasks in a sequence that reflects how these disciplines actually depend on each other in a real building project.
Multi-discipline coordination is the most complex and time-consuming aspect of building engineering. In a traditional workflow, the architect produces a layout, the MEP consultant waits for the architectural layout to be finalized before starting calculations, the structural engineer waits for MEP system routing to be confirmed before finalizing slab penetrations, and the BIM coordinator tries to integrate all discipline models after the fact. Conflicts discovered at the integration stage require iterations across all disciplines, consuming project time that is rarely budgeted accurately.
DesignDrafter’s AI Design Agent executes multi-discipline tasks in a coordinated sequence within the same session. When instructed to progress a project from concept to schematic design stage, the Agent generates the architectural floor plan from the brief, identifies MEP system zones and shaft locations from the layout, runs electrical load calculations based on the floor areas and occupancy, runs HVAC heat load calculations for each zone, sizes the plumbing system based on fixture counts from the layout, sizes fire protection systems based on occupancy and floor area, identifies potential clashes between MEP system routing and structural elements, and produces coordinated calculation reports and a draft BOQ, all before the engineer has manually drafted a single line.
The result is a schematic design package that would traditionally take a coordinated team of architects and engineers several weeks to produce. The engineer reviews, approves, and refines the Agent’s outputs, making the final decisions on design intent, system configuration, and product specification, while the Agent handles the execution of all the calculation and documentation tasks that fill the hours between those design decisions.
DesignDrafter’s AI Design Agent is a purpose-built engineering execution agent for the AEC domain, while AI features in Autodesk Revit and Microsoft Copilot are general AI assistance layers grafted onto existing tools with no native understanding of the full AEC workflow or Indian engineering standards.
Autodesk is integrating AI into Revit to assist with specific modelling tasks: AI-assisted element placement, clash suggestion in Navisworks, generative design for structural components, and automated sheet detection. These are AI features within Revit, each handling one specific task type. They require Revit to be the working environment, they do not handle MEP calculations, they do not generate BOQs, and they have no knowledge of Indian code compliance requirements.
Microsoft Copilot integrated into Microsoft 365 assists with document drafting, spreadsheet analysis, and email composition. It can help an engineer write a calculation report faster or summarize a meeting’s action items, but it cannot run an HVAC heat load calculation, generate a floor plan, or extract quantities from a BIM model.
DesignDrafter’s AI Design Agent is not an AI feature inside a CAD tool or a document assistant. It is an engineering execution agent that operates across an integrated platform covering floor plan generation, MEP calculations, BIM automation, quantity extraction, and product comparison, with the ability to be instructed to execute complex multi-step engineering workflows and deliver structured outputs checked against the applicable codes. The Agent does not just assist with work; it executes work. That execution capability, built on domain-specific AEC knowledge and Indian codes, is what separates it from both general AI tools and AI features embedded in single-discipline design tools.
The AI Design Agent is available across all DesignDrafter plans, including plans designed for individual consultants and small firms, and it is particularly valuable for smaller practices where one person or a small team must cover multiple disciplines without the specialization depth of a large firm.
For individual MEP consultants who handle projects covering electrical, HVAC, plumbing, and fire fighting, the Agent functions as a virtual multi-discipline team member. When an individual consultant is instructed by a client to prepare a schematic MEP design for a commercial building, they can instruct the Agent to run all four discipline calculations from the project parameters, compare equipment options across brands, and produce a complete calculation report, with the Agent doing the repetitive work and the consultant reviewing and signing off.
For small architectural firms that handle early-stage design and need to provide indicative construction costs to clients, the Agent can generate floor plan options, extract approximate quantities, and produce an indicative BOQ from the concept design for the architect to review before sharing with the client.
For design firms with 5 to 15 engineers handling a mix of project types, the Agent effectively increases the firm’s capacity without proportional headcount growth. Engineers focus on design judgment and client interaction while the Agent handles calculation execution, report preparation, BOQ generation, and equipment specification research across the project portfolio.
Every DesignDrafter plan includes AI credits that power the Agent’s task execution, starting with 100 credits a month on the Free plan. Individual consultants typically start on Plus (3,000 credits a month for ₹2,999), small practices can share 10,000 credits between up to 5 people on Team (₹9,999 a month), and Studio plans include 20,000 to 50,000 AI credits per seat for firms using the Agent on complex, multi-session projects.
The AI Design Agent eliminates repetitive work by automating the execution layer of the design process: the tasks that engineers spend most of their time on but that add the least professional value, including manual calculations, data re-entry between tools, document formatting, and cross-referencing code tables.
In MEP consulting firms, a significant share of billable hours goes to tasks that are intellectually routine: reformatting the same calculation template for a new project, re-entering building parameters from the architectural drawing into the HVAC calculation tool, manually checking that cable sizes comply with the voltage drop limit in the IS standard, assembling equipment schedules from individual vendor datasheets, and formatting calculation outputs into the standard submission document template.
DesignDrafter’s AI Design Agent eliminates each of these tasks through platform-level automation. Calculation templates are not reused; the Agent runs new calculations from project data each time. Building parameters are not re-entered; the Agent reads them from the project file. Code clauses are not looked up by hand; the Agent checks against the applicable standard as part of the calculation logic, and the engineer reviews the result. Equipment schedules are not manually assembled; the Agent compiles them from the product comparison and calculation results automatically. Submission documents are not manually formatted; the Agent generates structured reports directly from the calculation and design outputs.
The traditional workflow sequence for a project phase is: draft manually, calculate in Excel, extract quantities from drawings, cross-check against standards, format and submit. The AI Design Agent workflow is: instruct, execute, validate, deliver. The validation step, where the engineer reviews and approves the Agent’s outputs, is where professional judgment is applied. Everything before and after that judgment step is executed by the Agent.
The AI Design Agent delivers productivity and quality benefits to five specific professional profiles in the Indian AEC sector: MEP consultants, architects running early-stage design, EPC contractors handling design-and-build projects, BIM managers coordinating multi-discipline models, and design firm principals managing project portfolios.
MEP consultants benefit from the Agent’s ability to execute calculations across all four MEP disciplines from a single instruction, eliminating the discipline-switching workflow that currently requires separate tools for HVAC, electrical, plumbing, and fire calculations. The Agent also checks each calculation against IS, NBC, ASHRAE, and NFPA codes, reducing the time the engineer spends cross-referencing them before signing off.
Architects in early-stage design benefit from being able to instruct the Agent to rapidly generate and iterate floor plan options, attach indicative MEP system requirements to each option, and produce concept-level BOQs, enabling architects to present design options to clients with cost context rather than delivering spatial concepts alone.
EPC contractors on design-and-build projects benefit from the Agent’s ability to compress the design phase timeline. When a contractor wins a project with a tight engineering design period, the Agent can execute the entire schematic and detail design calculation workflow significantly faster than a manual team, with all outputs traceable and documented for client and authority submission.
BIM managers and coordinators benefit from the Agent’s ability to flag clashes and suggest fixes within the CAD to Revit module automatically, populate COBie and Uniclass data, and coordinate drawing issue sets, reducing the coordination overhead that typically dominates BIM management time on large projects.
Design firm principals managing a project portfolio benefit from the Agent’s Project Data Memory and cross-project consistency. When the Agent retains project context across sessions, principals can move between projects without full re-briefing cycles, and the firm’s calculation methodologies, specification standards, and BOQ formats are applied consistently by the Agent across all projects rather than varying by individual engineer preference.