Homebreadcrum-svg

About Us

About DesignDrafter - AI Building Design Built by 20 year Industry Veterans

DesignDrafter is an AI building design platform: floor plans, MEP calculations, Revit models and BOQs from the same project data, ready for your review. We also deliver BIM services.

  • 20+ years in MEP & infrastructure
  • 4 engineering disciplines
  • One connected workspace
Our platform

What we do

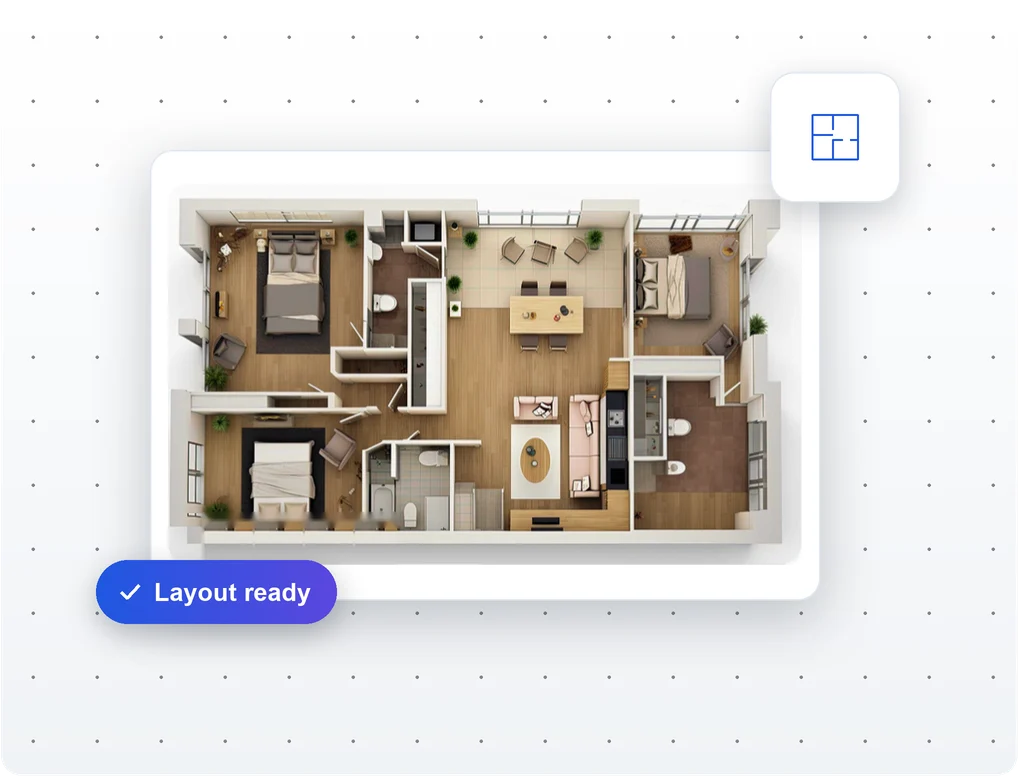
An AI-generated 3D render of an apartment floor plan, marked Layout ready
01 · Generate Layout

Generate floor plans with AI

Enter the plot, building type and rooms, and get dimensioned floor plan options checked against NBC room sizes.

Edit walls by hand or ask the chat to change a room, then render the plan in 3D to show the client.

Learn more
perform-calc
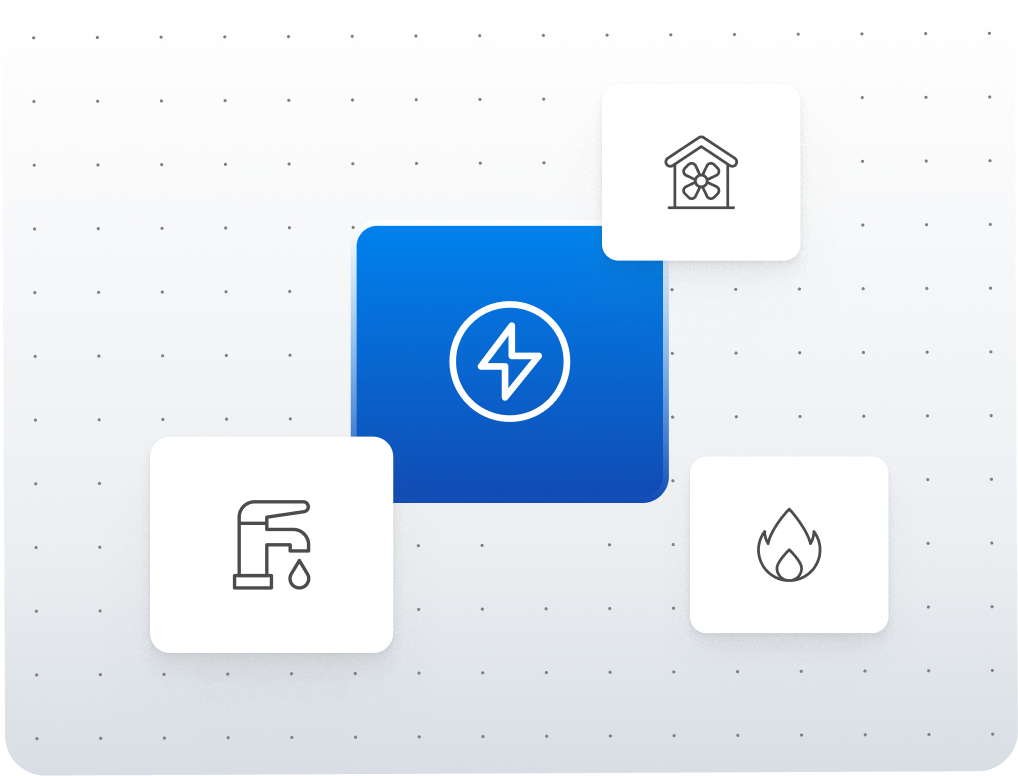
02 · Design Calculation

Run MEP design calculations

Enter the location, occupancy and fixtures, or start from the floor plan, and get electrical, HVAC, plumbing and fire systems sized and checked against IS, NBC, ECBC, ASHRAE and NFPA.

The working is set out for you to review and sign off.

Learn more
convert-model
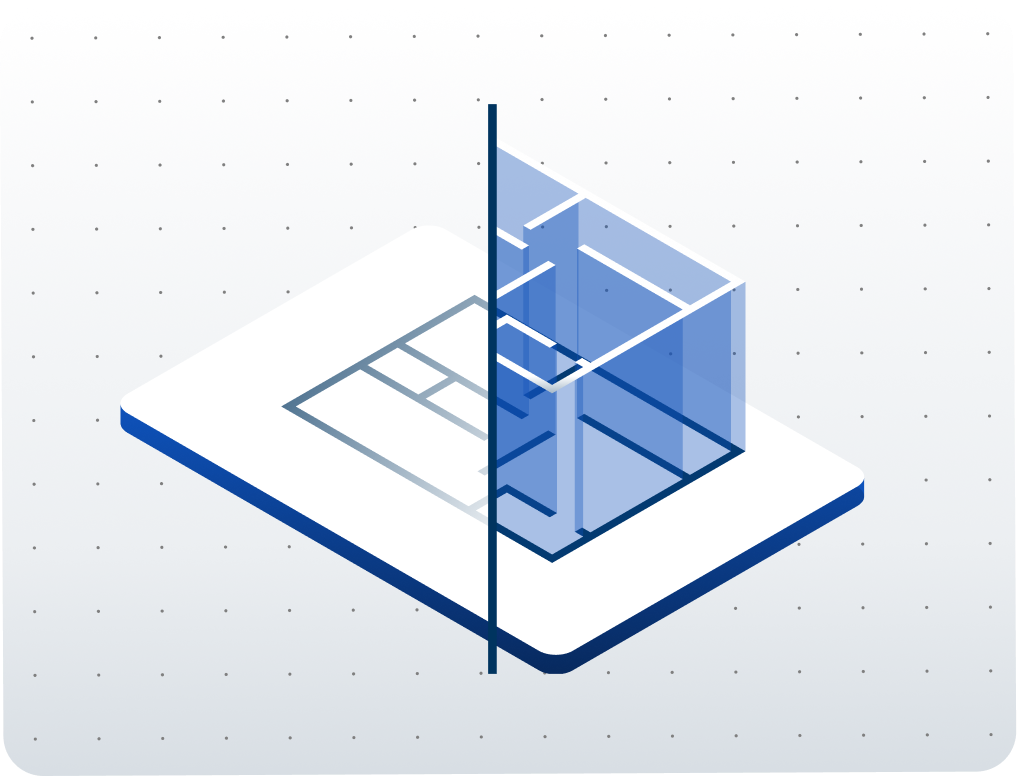
03 · CAD to Revit

Convert CAD drawings to Revit models

Upload DWG or PDF drawings and get object-based Revit models (walls, doors, ducts and pipes) with sheets and annotation, ready for your review.

Inside Revit, plugins handle dimensions, sections, legends and sheets, and clashes are flagged for you to resolve.

Learn more
extraction-card
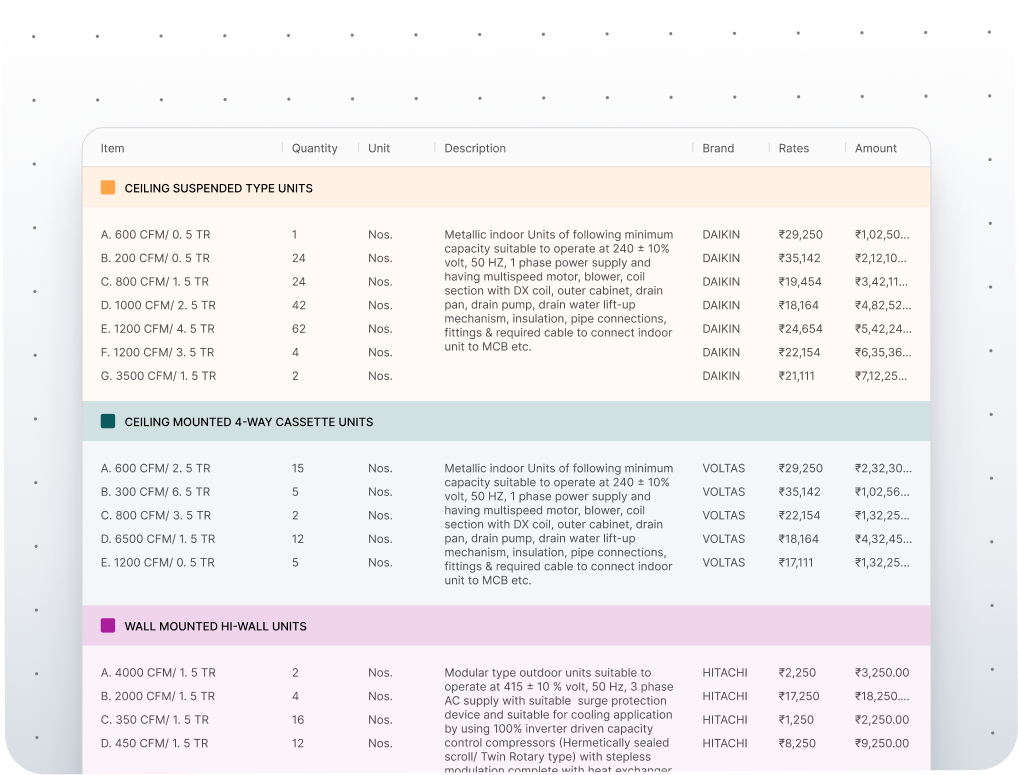
04 · Quantity Extraction

Extract BOQs and material quantities

Upload PDFs, CAD files or IFC models and get architecture and MEP quantities in a BOQ you can edit, mark up and export. When the drawings change, re-run instead of re-measuring.

Learn more
compare-card
05 · Product Comparison

Compare MEP products across brands

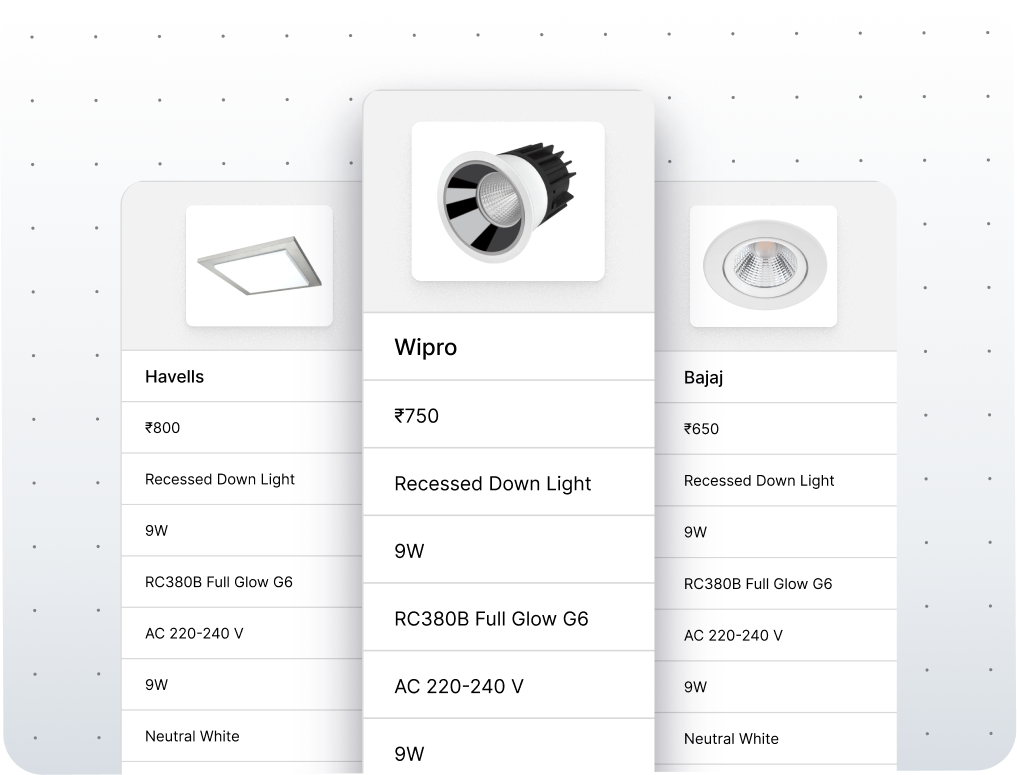
Set the project brief, pick the product and the brands, and get them side by side on capacity, efficiency and price, with a comparison report to export.

Learn more
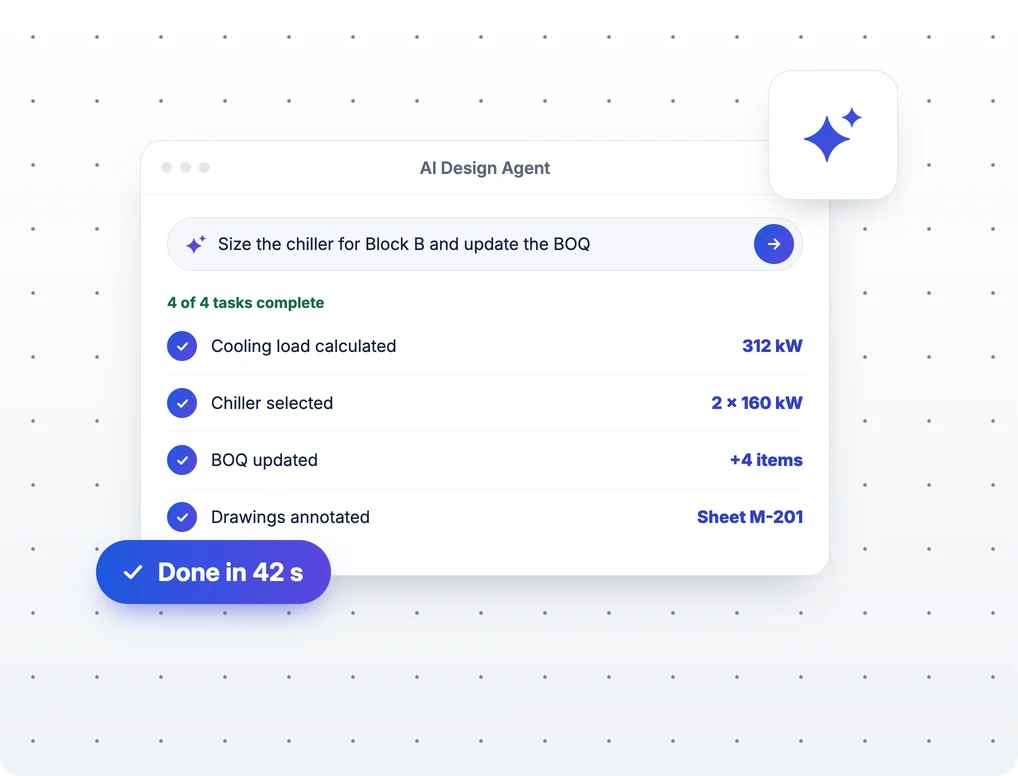
The AI Design Agent completing four tasks from a one-line request: cooling load, chiller selection, BOQ update and drawing annotation
06 · AI Design Agent

Hand design tasks to the AI Design Agent

Describe the task in plain words and the agent plans the steps, runs the modules and checks the results against the codes, showing you each step.

Lock what you’ve approved, change anything, and nothing is final until you sign it off.

Learn more
Vision

Engineers should check designs, not retype them

A floor plan, a heat load and a BOQ describe the same building, so in DesignDrafter they come from the same project data. Building details aren’t re-entered from tool to tool, and an engineer’s time goes into checking the design.

Mission

The AI drafts, your engineer signs off

DesignDrafter does the repetitive first pass: the layout, the sizing, the take-off. Your engineer reviews it, changes what needs changing and signs it off, and nothing is final until they do.

Our story

Meet the founder

Manas Krishna

Founder · 20+ years in MEP and infrastructure design

I’ve spent more than twenty years in MEP and infrastructure design. I graduated in Mechanical Engineering from Visvesvaraya Technological University in 2005, joined Mott MacDonald as a Public Health Engineer and stayed five years, then spent a year on site at Quark City, Mohali.

In 2011 I joined Systra India, where I set up the PHE department and led it on transport infrastructure projects across India until 2020. That year I started my own design consultancy. Along the way I’ve worked on seven NCRTC Rapid Rail stations, five underground stations on the Mumbai Metro, Jewar Airport, and the Pune and Patna Metros. DesignDrafter began as my idea for one web platform to handle MEP calculations, drawings, BOQs and product comparisons.

Manas Krishna, founder of DesignDrafter
Career
  1. 2005Mechanical Engineering, Visvesvaraya Technological University
  2. 2005–10Public Health Engineer, Mott MacDonald
  3. 2011–20Set up and led the PHE department, Systra India
  4. 2020Founded his own design consultancy
Landmark projects
  • NCRTC Rapid Rail
  • Mumbai Metro
  • Jewar Airport
  • Pune Metro
  • Patna Metro
What we stand for

How we build DesignDrafter

The principles behind everything we build.

  • Every result shows its working

    Calculation reports show the working and the clauses applied, so your engineer can verify a result, not take it on trust.

  • Architecture and MEP in one project

    Architects, engineers and stakeholders share projects, versions and comments, so layouts and MEP are worked out together.

  • Built around Indian codes

    Calculations are checked against NBC, IS and ECBC as well as ASHRAE and NFPA, in the format Indian authorities typically expect.

  • Alongside Revit and AutoCAD

    DesignDrafter doesn’t replace them. Bring in DWG, DXF or PDF drawings and take editable DWG, DXF and RVT files back out.

Let’s get you started!

We specialize in delivering engineering solutions and comprehensive BIM
(Building Information Modeling) services to the Architecture, Engineering, and
Construction (AEC) industry.