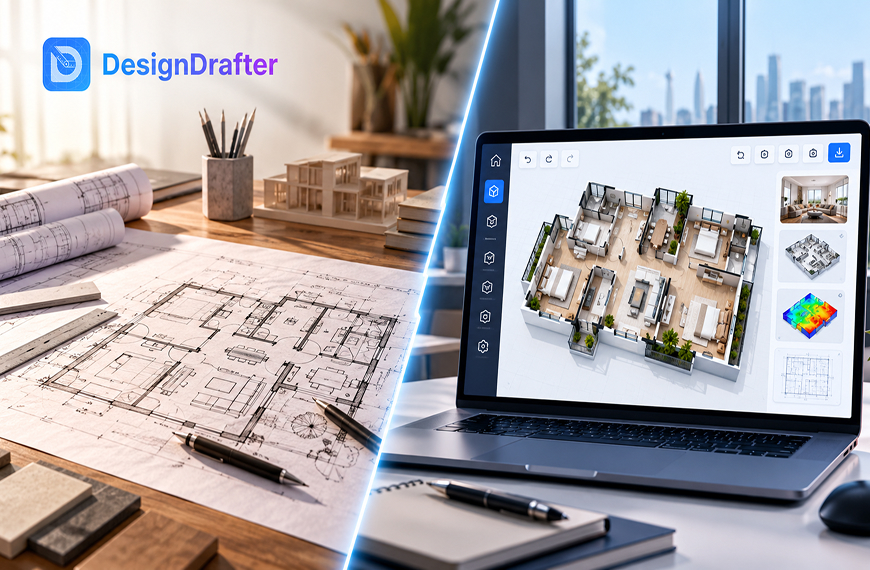
In Short
Architects should use an AI floor plan generator for early, repetitive layout exploration where speed matters and mistakes are cheap, such as feasibility studies and client options. They should draft by hand when the site is complex, the structure drives the plan, or code details carry legal risk. A 2026 Chaos and Architizer survey found 60 percent of firms use AI, 86 percent of users save time, and 48 percent say concept design benefits most. Research on generated plans reports weak circulation and missing code checks, so human review is essential. Most firms do best by using AI for breadth and the architect for depth.
Use an AI floor plan generator for the early, repetitive part of design, where you need many layout options fast. Draft by hand when the site is complex, the structure drives the plan, or the code leaves little room for error. Most architects get the best result by doing both, in that order.
The argument over AI tools for architects is usually framed as a fight, machines against drafters. That framing wastes time. A generator is very good at producing ten reasonable layouts before lunch, and it is not good at judging which one a client will love or a building official will approve. This guide gives you a plain way to decide, task by task, so you can use the software where it saves hours and keep your pencil where it protects your judgment.
An architectural floor plan generator is software that turns a plot, a room program, and a few rules into draft layouts. It works well on the early stage because that stage is repetitive, rule based, and cheap to throw away, so speed matters more than perfection.
In practice, a generator is strongest at three things. First, it produces many options quickly, so you can compare circulation, room adjacency, and daylight before you commit to one direction. Second, it handles repeated plan types well, such as apartment units, small houses, and standard floors in a tower. Third, it gives you something to react to. Most architects will tell you that criticising a drawing is faster than starting a blank sheet, and a draft layout gives you exactly that.
The numbers support this view. A 2026 survey of nearly 800 architects and designers by Chaos and Architizer found that 60 percent of firms now use AI somewhere in their workflow and that 86 percent of users report measurable time savings. Nearly half of respondents, 48 percent, said concept design and ideation is where AI helps most. That lines up with common sense. The earlier a task sits in a project, the more freedom you have and the less a mistake costs.
It also helps to be clear about what these AI tools for architects need from you. A generator is only as good as its inputs. If you give it a plot outline, a room list, and nothing else, you get a generic answer. If you give it orientation, road side, required adjacencies, and the number of floors, you get something far closer to a usable scheme. Good inputs are a skill, and architects who learn to write them tend to get better results from the same software than colleagues who treat it like a vending machine.
Use AI concept design when the task is exploring options, testing a program on a plot, or preparing quick alternatives for a client conversation. It saves the most time before the design is fixed, because every option you discard costs you minutes instead of days.
Here are the situations where I would reach for a generator without hesitation.
Think about a small residential project. A client gives you a narrow plot and a list of rooms. By hand, you might sketch two or three schemes in an afternoon. With an architectural floor plan generator, you can see a dozen schemes in the same time, pick the strongest two, and spend your hours refining them. The generator did not design the house. It widened the field you chose from, and the choosing is still yours.
Presentation is another good use. Many clients cannot read a plan well, but they react quickly to a few clear alternatives. Showing options early often shortens the whole approval loop, because the conversation shifts from vague wishes to specific choices.
Draft by hand when the problem depends on judgment the software cannot see, such as a difficult site, structural logic, heritage constraints, or an unusual brief. These cases hide the real decisions in details that no generator receives as input.
Research backs up the caution. A recent paper on generating floor plans with language models reported early outputs with ambiguous room boundaries, overlapping furniture, weak circulation, and illogical door placement. Its authors also noted that testing was limited to simple single storey rectangular layouts and that the approach did not consider building code, accessibility, or other regulatory constraints. That is one study, and tools keep improving, but it matches what many practitioners see in daily use. One industry review puts it bluntly, saying generated plans often look like floor plans but rarely meet buildable requirements because structural logic and code requirements are missing.
So keep the pencil for these cases.
A simple rule helps. If a wrong decision is cheap and reversible, let the tool help. If a wrong decision is expensive, legal, or structural, a licensed human should own it. This is not about distrusting software. It is about knowing who carries the responsibility when the drawing goes out the door.
There is a softer reason to keep drafting by hand too. Design thinking often happens in the act of drawing. When you sketch a stair or work out how a courtyard meets a corridor, you notice problems and possibilities that a form field never asks about. Good AI architecture design respects that. It handles the mechanical options so you have more time for the thinking that only happens when you slow down and put a line on paper.
Here is how the two approaches compare across the tasks that fill a typical concept stage.
| Task | AI Floor Plan Generator | Hand Drafting |
| Generating many layout options | Very fast, low cost per option | Slow, high cost per option |
| Repeated unit or floor plans | Strong | Tedious |
| Complex or irregular sites | Weak | Strong |
| Structural logic and grid | Limited | Strong |
| Code and approval details | Needs human review | Architect owns it |
| Client conversation starters | Strong | Slower |
| Final drawing set | Not suitable alone | Required |
The table points to a split that most firms end up with. The tool owns breadth, meaning many options, quickly. The architect owns depth, meaning the one option that gets resolved properly. Neither side replaces the other, and the firms that do best treat the handoff between them as a deliberate step rather than an accident.
A practical way to set that handoff is to name a moment in each project when generated work stops and drafted work starts. Many teams choose the point where a client signs off on a direction. Before that moment, speed and variety win, so AI concept design carries the load. After it, accuracy and coordination win, so the architect and the drafting team take over and the layout is rebuilt properly in your usual tools. Having a named line prevents the common slide where a rough generated sketch quietly becomes the base drawing.
You do not need to change your whole process to benefit. A small, controlled start works better than a big switch, and this sequence keeps you in charge.
The sixth step matters more than it looks. Surveys of architects report real time savings, but your own firm is the only place where your own numbers exist. If a tool saves five hours a week on exploration and costs two hours of cleanup, the real gain is three, and you should know that figure rather than guess it.
It is also worth deciding who in the firm is allowed to use the tool and for what. A senior architect might use it for quick feasibility checks, while junior staff use it to generate options for a lead to review. Clear roles stop generated layouts from slipping into drawings unreviewed, and they keep responsibility with the people whose names are on the work. A short written note on this, even half a page, makes the whole adoption calmer.
The same errors show up in many practices, and most of them come from expecting too much too early.
Trust is the quiet issue behind most of these. In the Chaos and Architizer data, 70 percent of architects said AI output reflects their design intent, yet 48 percent named poor or unreliable output as their main obstacle to wider use. Both numbers can be true at once. The tools are useful and also uneven, which is exactly why a review step is not optional.
DesignDrafter is built for the first of those stages. It positions its architects solution around speeding up early design for architects working on Indian projects, and its AI design agent is where much of that exploration happens.
The honest way to judge it is to test it the way you would test a new junior. Use the trial, which gives 50 AI credits over 3 days with no card required, on a real brief where you already know what a good answer looks like. See whether the layouts are close enough to refine, check how it handles your local rules, and note where you had to step in. Features and coverage can differ by project, so confirm what matters to you during the trial instead of assuming. If it saves you real hours on exploration, you can look at current pricing. If it does not, you have lost three days and nothing else, which is a fair price for a clear answer.
The best practice is also the plainest one. Let the software widen your options, then let your own judgment narrow them. The generator does not know your client, your site visits, or your standards, and it should not pretend to. What it does know how to do is give you a faster starting point, and a faster starting point is worth a lot when the early stage is where so many projects stall.
If you want to compare how several tools approach this handoff, our roundup of AI floor plan generators for Indian architects is a useful next read.
Founder
Manas Krishna is a Mechanical Engineer and infrastructure technology entrepreneur with 20+ years of experience in MEP (Mechanical, Electrical, and Plumbing) engineering, public health engineering, and transport infrastructure projects across India.
FAQ

An AI floor plan generator for architects is software that turns a plot, room program, and constraints into draft layouts in minutes. It is best used for early exploration, where speed matters, and every result still needs review by a licensed architect before it goes further.
Use AI concept design for feasibility studies, early client options, repeated unit layouts, and quick checks of circulation and orientation. It saves the most time before the design is fixed, because discarding an option costs minutes instead of days of drafting.
No. An architectural floor plan generator speeds up early layout options, but hand drafting still matters for complex sites, structural logic, code details, and the final drawing set. Most practices use both, with the software for breadth and the architect for depth.
The best fit depends on your project type, location, and how much control you need. Judge any tool on your own past projects, check how it handles local rules, and compare the cleanup time against the hours it saves on exploration.
Generated plans often look tidy while missing structural logic, circulation detail, or local code limits. One study of language model floor plans found issues such as overlapping elements and weak circulation, so always review a layout against the site and rules before relying on it.
For early exploration, AI architecture design is usually faster because it produces many options at once. For resolving a final scheme, traditional methods still carry the load. The real gain comes from combining them, and your own before and after hour counts will show it.
Yes, if the tool saves measurable hours on early design without adding review work. Small firms often benefit most from quick options for clients. Start with one stage, test on a past project, and keep the tool only if your numbers justify the cost.
Compare setbacks, floor space limits, room sizes, stairs, and ventilation against your municipal bye laws, then have a licensed architect confirm the plan. A generator is a starting point and cannot replace the approval process or the architect who signs the drawings.
DesignDrafter positions its generator for architects working on Indian projects and offers a 3 day trial with 50 AI credits and no card required. Test it on a real brief and check how it handles your city rules before you rely on any result.
Start small. Choose the early layout stage, run the tool on a finished project you know well, and record the hours saved against the hours spent fixing outputs. If the net gain is clear, widen its use step by step while keeping a senior review in place.
July 13 , 2026

June 2 , 2026
April 4 , 2026