If you have spent any time working in architecture, you already know the name Revit. It is probably already open on someone's screen in your office right now. But knowing a software exists and truly understanding how to make it work for your practice are two very different things. Over the last decade, Revit architecture software has moved from being a niche BIM tool used by large firms in the West to something expected on nearly every project brief in India's growing AEC sector. Clients ask for BIM deliverables. Government agencies are beginning to mandate it on infrastructure projects. And junior architects joining firms today have probably already touched it in college. Yet the gap between what Revit can do and what most teams actually use it for remains wide. And that gap is costing firms real time and real money.
This guide is written for architects, BIM coordinators, and AEC professionals who want an honest, practical, and up-to-date breakdown of Revit architectural design software in 2026. We will cover what it is, how it actually functions in a professional workflow, where it genuinely excels, where it struggles, and most importantly, how modern AI-powered platforms like DesignDrafter are closing the gaps that Revit leaves open.
Most people describe Revit as a BIM software. That is accurate, but it only tells part of the story.
Revit is a parametric modelling environment. Everything you place in a Revit model is an intelligent object. A wall knows it is a wall. A door knows it belongs to a wall. A room knows its area, volume, and the elements that define its boundary. When you change one element, related elements update automatically.
This is fundamentally different from AutoCAD, where you are drawing lines that represent walls without the software having any understanding of what those lines mean.
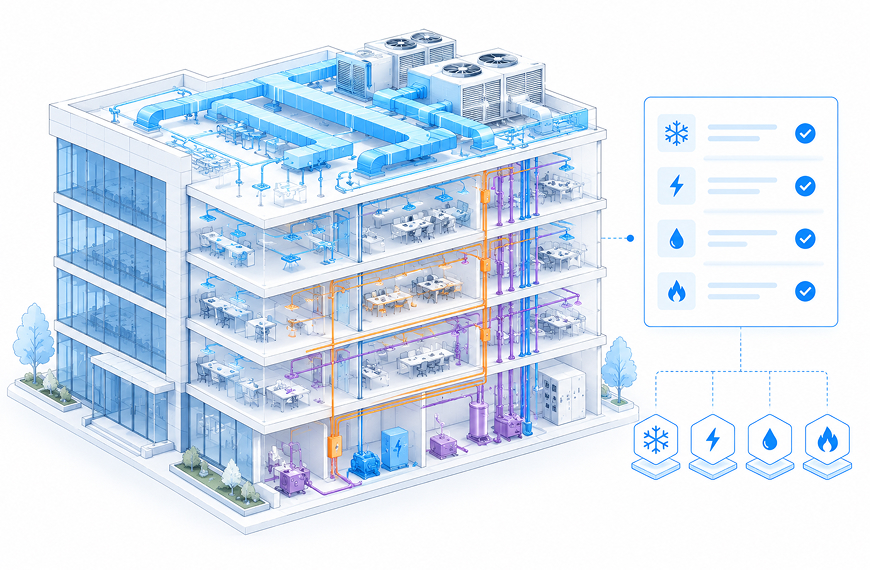
The core idea behind Revit architectural design software is that a building model should behave like the actual building. When the architect moves a wall on Level 2, the MEP engineer's duct routing should flag a conflict. When a new window is added to a facade, the quantity takeoff report should reflect it immediately. The model is the single source of truth for the entire project.
In practice, there are three components to Revit that most architecture teams work with:
Most Indian AEC firms today use Revit Architecture as their primary tool, often working alongside MEP consultants using Revit MEP in a linked model environment.
Understanding where Revit sits in a project lifecycle helps you use it more effectively and also helps you spot where it creates friction.
Revit is not a concept design tool. If you are sketching ideas, exploring massing options, or experimenting with form, tools like Rhino, SketchUp, or even hand drawing are faster and more flexible.
However, Revit does have a Mass tool for early massing studies, and you can use Revit's conceptual energy analysis to test building orientation and passive design performance at an early stage. Some firms start in Revit from day one to avoid the double-handling of translating concept geometry into a BIM model later.
This is where Revit starts to show its value. Once you have a basic program and a site, you can build out a schematic model quickly. Floor plates go in, wall types are assigned, openings are placed. Room objects give you area schedules in real time. You can explore multiple design options using Revit's Design Options tool, keeping alternatives alive within the same file.
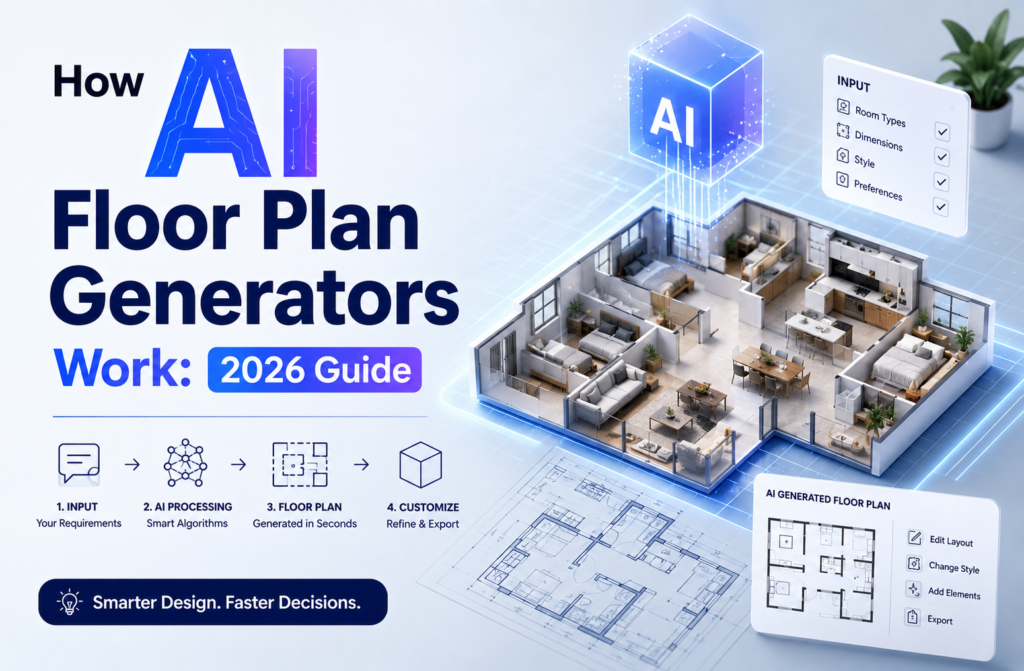
If you are working on a project that eventually needs to go through an AI floor plan generation workflow, having clear spatial data from your schematic Revit model makes that transition much smoother.
Design development is where the Revit model gains density. Wall assemblies get detailed. Ceiling heights are locked. Structural grid is coordinated. MEP consultants link their models in and the first round of clash detection runs.
This is also the stage where most firms start to feel the weight of the Revit model. Files get large. Families behave unexpectedly. Worksharing across a team requires discipline and a good BIM execution plan.
Revit was built for this phase. Sheets, views, annotations, schedules, and keynotes all live inside the model. When a change happens in the model, every sheet that references that element updates. Detail callouts stay connected. Door schedules refresh.
This is also the phase where quantity takeoff data becomes commercially important. Revit's native scheduling tools can export material quantities, but they require careful family setup to produce BOQ-ready outputs.
At project completion, the Revit model carries data that extends its life beyond construction. COBie data, asset information, and room parameters can feed directly into facility management systems. This is the promise of BIM Level 2 and the direction India's major infrastructure clients are moving toward.
It is worth being specific about what Revit does genuinely well, because the tool earns its reputation in several areas that are hard to replicate with anything else.
For large, complex buildings with hundreds of rooms, thousands of doors, and multiple building systems, no other tool produces coordinated documentation at the same speed. Once the model is built correctly, the documentation largely generates itself.
Revit's worksharing environment, using a central model on a server or Autodesk Construction Cloud, allows multiple architects to work on the same model simultaneously without overwriting each other's work. For a team of 10 or more, this is genuinely powerful.
Because every element in the model carries properties, Revit can produce accurate material schedules, room data sheets, door and window schedules, and area calculations directly from the model geometry. When the model is accurate, these outputs are accurate.
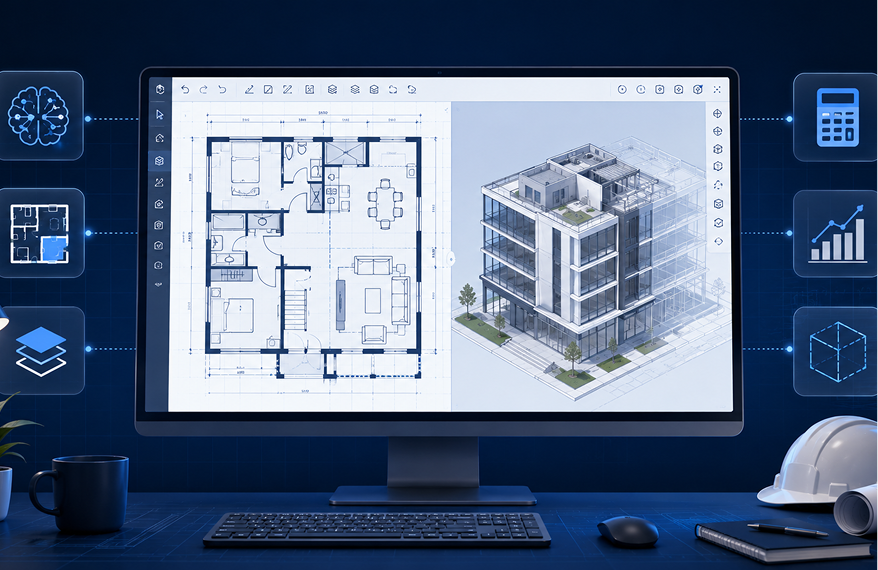
Unlike rendering-only tools, Revit's 3D views are fully coordinated with floor plans, sections, and elevations. A section cut through a 3D view is the same geometry as the architectural section on the sheet. There is no risk of misalignment between what the drawing shows and what the 3D model contains.
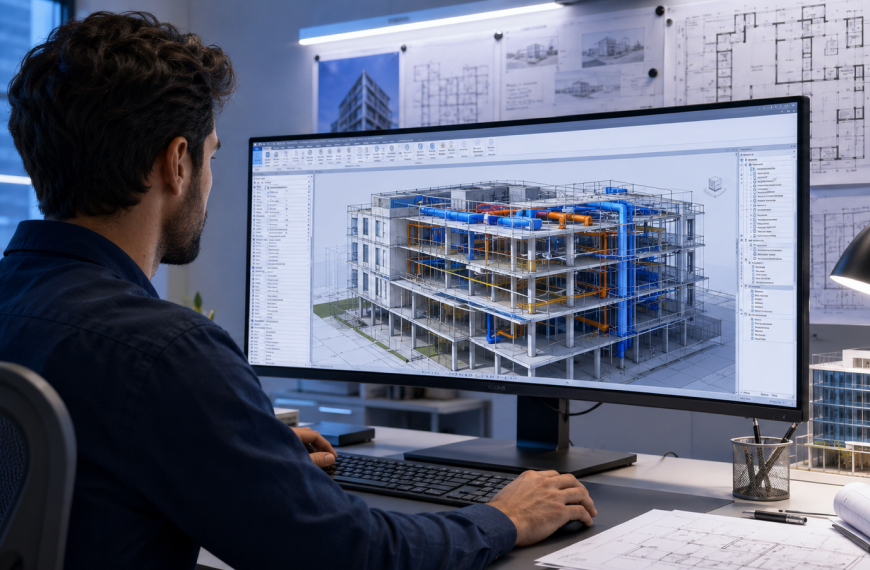
Structural engineers use Revit. MEP consultants use Revit. Contractors increasingly use Revit for coordination and clash detection. The common language makes multidisciplinary coordination possible in ways that were not feasible in a purely 2D drawing environment.
No tool is perfect, and Revit has real friction points that any honest guide needs to address.
Revit does not walk you through a project. Every wall type, every family, every view template, every sheet needs to be configured. For firms without a strong BIM standards document and a dedicated BIM coordinator, the initial setup time is a genuine barrier.
Most architects take 6 to 12 months to become genuinely productive in Revit. The software rewards investment, but the investment is real. Training resources exist, but the gap between knowing the commands and understanding how to build a well-structured model is something only experience closes.
As projects scale and model elements multiply, Revit file performance degrades. Sync times increase. View regeneration slows. On high-rise or campus-scale projects, managing model performance through worksets, linked models, and file size discipline becomes a specialist skill in itself.
Revit does not generate layouts. It does not suggest spatial arrangements. It does not run MEP calculations. It is a modelling and documentation environment, not a design intelligence platform. Every object in a Revit model was placed there because a human put it there.
This is precisely where platforms like DesignDrafter add significant value alongside Revit workflows, and we will cover that in detail shortly.
For firms with archives of legacy 2D CAD drawings, converting those files into accurate Revit models is time-consuming and error-prone when done manually. Each line in a DWG needs to be identified, classified, and rebuilt as a BIM element. On a project with 50 floor plans, this is weeks of work.
This is why automated CAD to Revit conversion workflows have become an important part of the modern AEC toolkit.
One of the most common questions from Indian AEC professionals is whether Revit can handle compliance with local standards. The answer is nuanced.
Revit's default setup is built around international norms. If you are working to NBC (National Building Code), IS standards, ECBC guidelines, or state-specific development control regulations, you will need to configure Revit accordingly. This typically means:
None of this is impossible, but none of it comes out of the box. Firms working regularly in the Indian market either build their own Revit template files over time or purchase pre-configured templates from specialist providers.
For MEP-related calculations tied to Indian codes, IS/IEC standards for electrical systems, NBC norms for plumbing, and ASHRAE/ISHRAE guidelines for HVAC are better handled through dedicated building design calculation platforms that are purpose-built for Indian compliance requirements.
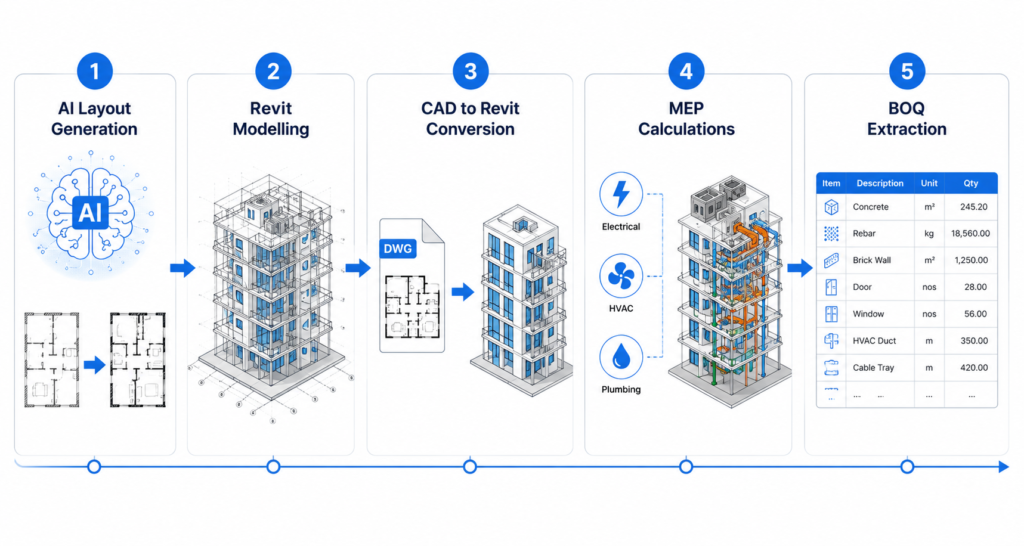
The most significant shift happening in Revit workflows in 2026 is not coming from Autodesk. It is coming from AI tools that sit upstream and downstream of the Revit model and handle the tasks that Revit was never designed to do.
Before a Revit model can be built, someone needs to decide what goes where. Room relationships need to be worked out. Circulation logic needs to be resolved. Area targets need to be tested against the available plot.
Traditionally, this happens through a combination of sketch design, bubble diagrams, and iterative hand drafting. It is slow, and it often gets bypassed under time pressure, leading to Revit models that are built before the design thinking is properly resolved.
AI floor plan generation tools can run hundreds of spatial configurations against your brief in the time it takes to draw one hand sketch. This means the design thinking actually happens before the Revit model starts, rather than being worked out inside the model at the cost of wasted modelling time.
For retrofit projects, heritage documentation, or firms working with legacy clients who have decades of CAD drawings, converting 2D DWG files into Revit models manually is one of the most expensive time sinks in the industry.
AI-powered conversion workflows now read 2D CAD geometry, classify elements as walls, doors, windows, MEP systems, and annotations, and rebuild them as intelligent Revit objects. The output includes full annotation, sheet creation, and clash-resolved MEP routing, ready for coordination.
If your practice handles any volume of CAD to BIM conversion, exploring automated CAD to Revit conversion is worth serious attention.
Revit's native quantity scheduling is powerful but finicky. Getting accurate, BOQ-formatted quantities out of a Revit model requires clean family setup, proper use of shared parameters, and careful view configuration. When any of those conditions are not met, the quantities are wrong.
AI-powered quantity takeoff tools can read design layouts and engineering data directly and generate structured BOQ outputs without depending on the quality of family parameter setup in the Revit model. For estimators and project managers who need reliable numbers under deadline pressure, this is a meaningful improvement.
The newest development in AI-assisted architecture workflows is the emergence of AI design agents that do more than answer questions or generate images. These agents can execute tasks across your project, running MEP calculations, generating layouts, validating code compliance, and preparing documentation outputs.
Platforms like DesignDrafter's AI Design Agent function as an intelligent co-pilot that understands your project context, remembers decisions made in previous sessions, and executes complex multi-step tasks rather than just offering suggestions.
There is a question that comes up constantly in AEC discussions right now: is AI going to replace Revit?
The honest answer is no, not soon, and probably not the way the question implies.
Revit architecture software is a documentation and coordination environment. It is excellent at what it does. No AI tool in 2026 can produce the level of coordinated, annotated, code-compliant construction documentation that a well-run Revit project delivers.
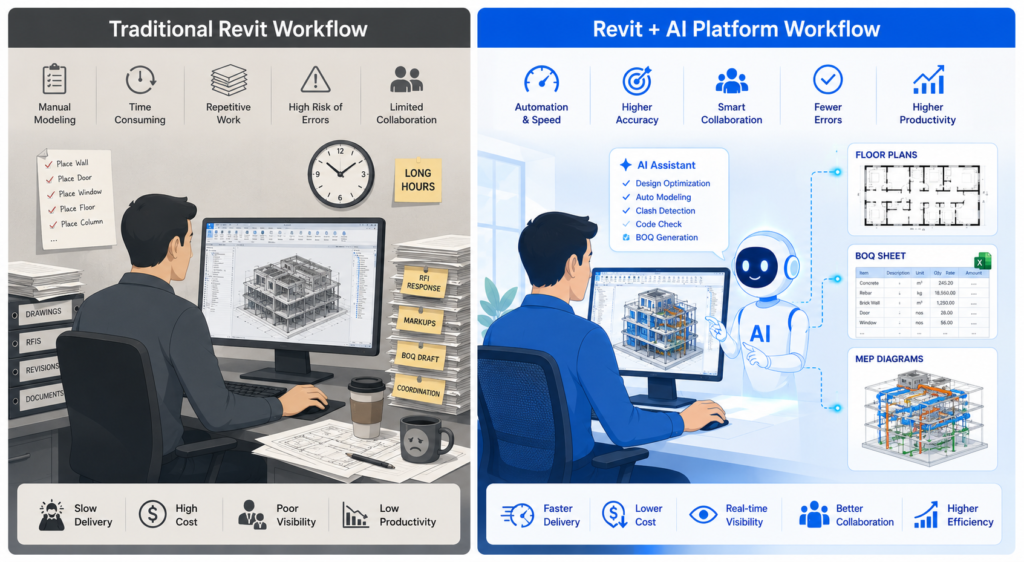
What AI tools are replacing is the manual, repetitive, time-intensive work that sits around the Revit workflow. The pre-design spatial testing. The CAD-to-BIM conversion. The BOQ extraction. The MEP calculations. The validation runs.
Think of it this way: Revit is the production environment. AI tools are the intelligence layer that feeds into it and extracts value from it. The firms winning projects and delivering faster in 2026 are not choosing between Revit and AI. They are using both.
If you want to see how this combined workflow looks in practice, the DesignDrafter platform is built specifically around this model, with tools for AI floor plan generation, MEP calculations, quantity takeoffs, and CAD-to-Revit conversion all working together in a unified workspace.
Whether you are a solo architect, a growing firm, or an established practice looking to improve BIM maturity, the following points consistently make the biggest difference.
A well-configured Revit template with correct view templates, sheet sizes, annotation styles, wall types, and shared parameters is worth more than any individual training course. It is the foundation every project inherits. Build it once, maintain it continuously, and every project starts faster.
Decide upfront how the model will be broken down. Will architectural and structural be separate linked files? Will each level be its own model? Will mechanical and electrical be combined or separate? These decisions affect file performance, coordination workflows, and version control. Make them before the project starts, not after.
For projects that involve alterations to existing buildings, Revit's phasing tool is one of its most underused features. Existing conditions, demolition, and new construction can coexist in the same model with proper phasing, eliminating the need for separate existing and proposed drawings files.
Get into the habit of running door schedules, room area schedules, and material schedules throughout design development, not just at the end. This catches errors while they are still easy to fix and gives you live quantity data that helps with cost planning.
The biggest clash problems in BIM coordination come from structural and MEP decisions made independently. Even a rough linked MEP model at schematic design stage, showing major plant room locations, riser shafts, and primary distribution routes, prevents expensive late-stage changes.
Autodesk has been clear about its direction for Revit. The platform is moving toward cloud-based collaboration through Autodesk Construction Cloud, tighter integration with Forma (Autodesk's AI-assisted design tool for urban planning and massing), and a longer-term project to rebuild the Revit engine itself on more modern infrastructure.
For Indian AEC firms, the most immediately relevant development is the increasing availability of cloud-based collaboration tools that remove the dependency on in-office servers and VPN connectivity for worksharing. Teams distributed across Mumbai, Pune, and Hyderabad can now collaborate on a shared Revit model with reasonable performance, which was not reliably possible even three years ago.
The integration of generative design tools upstream of Revit, and AI-assisted quantity and documentation tools downstream, is maturing rapidly. By 2027, the expectation is that AI-generated layouts will feed directly into Revit as structured starting models, eliminating much of the early modelling grind.
For firms that want to be ahead of this curve today, building familiarity with AI-native design platforms alongside Revit proficiency is the most future-proof strategy.
FAQ

Revit architectural design software is used to create parametric 3D building models that serve as a single coordinated source of design information for a project. Architects use it to produce floor plans, elevations, sections, 3D views, and construction documentation, all linked to a central model. Because every element in the model carries intelligent data, changes made anywhere in the model automatically propagate across all associated drawings and schedules.
No, but they are closely related. BIM (Building Information Modelling) is a process and methodology for managing building data throughout a project lifecycle. Revit architecture software is one of the tools used to implement that process. You can use Revit without fully implementing BIM, and in theory, you could pursue BIM goals using other software platforms. In practice, Revit is the most widely used BIM authoring tool for architectural and MEP design.
Most architects reach basic productivity in Revit within 3 to 6 months of regular use. Reaching a level where you can set up templates, manage worksharing, configure families, and produce high-quality coordinated documentation typically takes 12 to 24 months of hands-on project experience. Formal training courses accelerate the early stages, but model management expertise comes primarily from working through real projects.
AutoCAD is a 2D (and limited 3D) drafting tool. Lines, arcs, and blocks represent building elements, but the software does not understand what those elements mean. Revit architecture software uses intelligent parametric objects: walls know they are walls, doors know they belong to walls, and rooms calculate their own areas. Revit produces coordinated documentation across multiple views simultaneously, while AutoCAD requires each view to be drawn and updated separately. For large or complex projects, Revit’s coordination advantages become significant.
Revit can be configured to support Indian code compliance, but this requires deliberate setup. Wall assemblies, slab builds, and MEP system parameters need to be defined in line with NBC, IS, and ECBC standards. This configuration is not included in Revit’s default installation and needs to be built into your firm’s template file. For MEP calculations specifically, dedicated platforms that are purpose-built for Indian codes typically produce more reliable code-compliant outputs than Revit’s native tools.
AI tools are not direct alternatives to Revit but rather complementary tools that handle the tasks Revit was not built for. While Revit handles modelling and documentation, AI platforms like DesignDrafter handle spatial layout generation, MEP calculations, quantity takeoffs, and CAD-to-Revit conversion. The two work best together: AI handles design intelligence and data processing, Revit handles coordinated modelling and construction documentation.
The most effective workflow for Indian architects in 2026 combines Revit’s modelling and documentation strengths with AI-powered tools for the tasks upstream and downstream. This means using AI layout generators before building the Revit model, using automated CAD-to-Revit conversion for legacy drawings, running MEP calculations through Indian code-compliant platforms, and extracting quantity data through AI-powered BOQ tools. This combined approach reduces project timelines while maintaining the documentation quality that clients and authorities expect.
CAD to Revit conversion takes 2D DWG files and transforms them into structured, object-based 3D Revit models. Manual conversion requires an operator to trace over CAD geometry and rebuild each element as a Revit family. Automated conversion tools use AI to read and classify CAD geometry, identify walls, doors, windows, MEP elements, and annotations, and rebuild them as intelligent Revit objects with proper annotations, sheet setups, and clash-resolved MEP routing. Automated conversion is significantly faster and reduces human error in the translation process.
Parametric modelling means that elements in the model are defined by parameters rather than fixed geometry. A wall’s height is a parameter. Its thickness is a parameter. Its material is a parameter. When you change a parameter, the geometry updates automatically. Doors and windows hosted in a wall move with the wall when it is relocated. Schedules that count doors update when a door is added or removed. This parametric relationship between elements is what makes Revit models intelligent and what makes coordinated documentation possible at scale.
AI is changing Revit workflows by automating the tasks that sit around the core modelling and documentation work. Layout generation before the model is built, CAD-to-Revit conversion of legacy drawings, MEP calculations for code compliance, BOQ extraction from design data, and AI design agents that execute multi-step project tasks are all reshaping how AEC teams use Revit. The result is that architects spend less time on repetitive data entry and conversion work and more time on design decisions and client engagement.