In Short
This guide walks you through the top free architecture design software options available today. We have done competitor analysis across leading architecture forums, AEC communities, Reddit threads, and professional review platforms to shortlist tools that are actually used by working architects, not just listed on generic software directories.
If you have spent even a few hours searching for architect design software, you already know the challenge. Most professional tools carry price tags that are hard to justify, especially if you are a solo practitioner, a student, or a small firm that is just getting off the ground. But here is the thing: the free architecture design software landscape in 2026 looks very different from what it did five years ago. A new generation of tools, some web-based, some AI-powered, some desktop-grade, has made it genuinely possible to design buildings, produce technical drawings, and even run engineering workflows without spending a single rupee upfront.
This guide walks you through the top free architecture design software options available today. We have done competitor analysis across leading architecture forums, AEC communities, Reddit threads, and professional review platforms to shortlist tools that are actually used by working architects, not just listed on generic software directories.
We will also explain where free tools fall short, what to look for when you are ready to scale, and how DesignDrafter fits into a modern architect's workflow as a free-to-start AI-powered option built specifically for professionals.
Before jumping into the list, it is worth being clear about what separates genuinely useful free architect design software from tools that just look good in a screenshot.
Most free architecture software comes with some trade-offs. These include limited export options, watermarked outputs, restrictions on file size or project count, or missing features like MEP coordination, quantity takeoffs, or code compliance checking.
Knowing this upfront helps you choose tools that match your actual workflow rather than discovering the limitations mid-project.
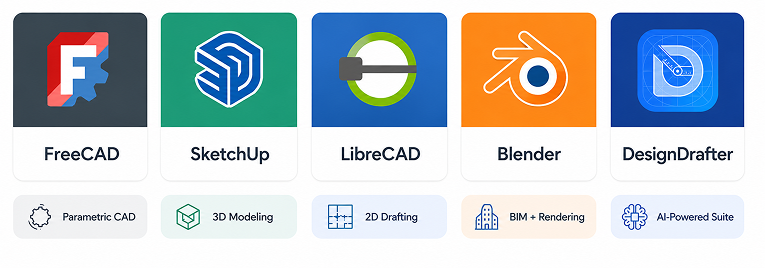
Here is an honest, research-backed breakdown of the best free options currently available to architects, designers, and AEC students.
FreeCAD is one of the most capable open-source parametric 3D modelers available. It is completely free and has been around long enough to build a strong community and a decent library of plugins.
What it does well:
Where it falls short:
Best for: Architects and students who want a fully open-source parametric modeler with BIM potential and do not mind investing time in learning the interface.
SketchUp Free is the browser-based version of one of the most widely used 3D modeling tools in architecture. It runs entirely in your browser, requires no installation, and is genuinely intuitive for creating 3D massing models, conceptual designs, and spatial studies.
What it does well:
Where it falls short:
Best for: Concept design, early-stage 3D visualization, and communicating spatial ideas to non-technical clients.
LibreCAD is a free, open-source 2D CAD application that works well for producing technical drawings, site plans, and floor plan layouts. It is lightweight, fast, and takes a familiar CAD approach that anyone with AutoCAD experience will recognize.
What it does well:
Where it falls short:
Best for: Architects who need a free, reliable 2D drafting tool and want DWG compatibility without paying for AutoCAD.
Blender is primarily a 3D animation and rendering tool, but its Architecture plugin ecosystem, particularly BlenderBIM, has made it a serious option for architects who want free, open-source, IFC-native BIM modeling.
What it does well:
Where it falls short:
Best for: Architects who want photorealistic rendering for free and are open to using IFC-based BIM through the BlenderBIM plugin.
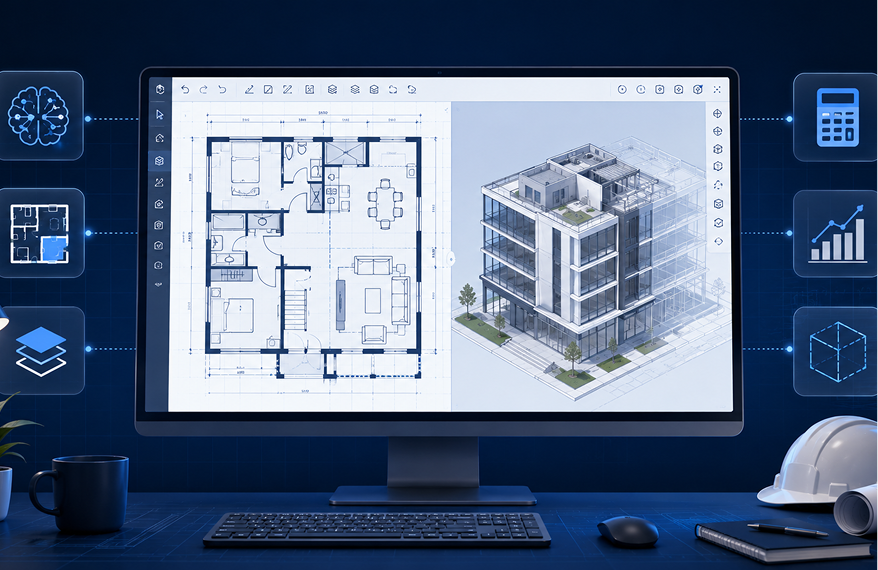
DesignDrafter is the only tool on this list that was purpose-built for AEC professionals working in the Indian market. It is not a general-purpose design tool, it is an AI-powered architecture design platform that handles floor plan generation, MEP calculations, BIM automation, and quantity takeoffs, all in a single workspace.
The free plan gives you real access to the platform with no credit card required, which puts it in a different category from most free trials that are more marketing than functionality.
What it does well:
What the free plan includes:
Where it differs from other free tools: Unlike the other software on this list, DesignDrafter is not just a modeling tool. It is a full workflow automation platform. Free tools like FreeCAD and LibreCAD help you produce drawings. DesignDrafter helps you generate, calculate, automate, and deliver complete project documentation. The free plan is a genuine hands-on version of a professional tool, not a watered-down version designed to frustrate you into upgrading.
Best for: Architects, MEP consultants, BIM teams, and EPC contractors who want to experience AI-driven design automation before committing to a paid plan. Especially relevant for firms working on Indian building projects where local code compliance matters.
Explore the full features on the DesignDrafter homepage or visit the pricing page to compare plans.
| Software | 2D Drafting | 3D Modeling | BIM / IFC | AI Features | MEP Calculations | India Code Compliance | Free Plan |
|---|---|---|---|---|---|---|---|
| FreeCAD | Yes | Yes | Partial | No | No | No | Fully free |
| SketchUp Free | No | Yes | No | No | No | No | Browser-based free tier |
| LibreCAD | Yes | No | No | No | No | No | Fully free |
| Blender + BlenderBIM | No | Yes | Full IFC | No | No | No | Fully free |
| DesignDrafter | AI-Generated | Yes (3D Rendering) | BIM-Ready Revit Output | Yes (Full AI Suite) | Yes (All MEP Systems) | Yes (IS, NBC, ECBC, NFPA) | Free plan, no card |
The right tool depends on where you are in your career and what stage of the project you are working on. Here is a practical way to think about it:
Start with SketchUp Free for concept design and spatial thinking. Pair it with LibreCAD for 2D drawing practice. Both are free with no limits, and learning them builds skills that translate to professional tools.
FreeCAD or LibreCAD gives you the drafting capability you need for smaller projects. But if you are working on building projects in India and need code-compliant MEP outputs or BIM deliverables, DesignDrafter's free plan is worth testing because it directly addresses those workflow gaps.
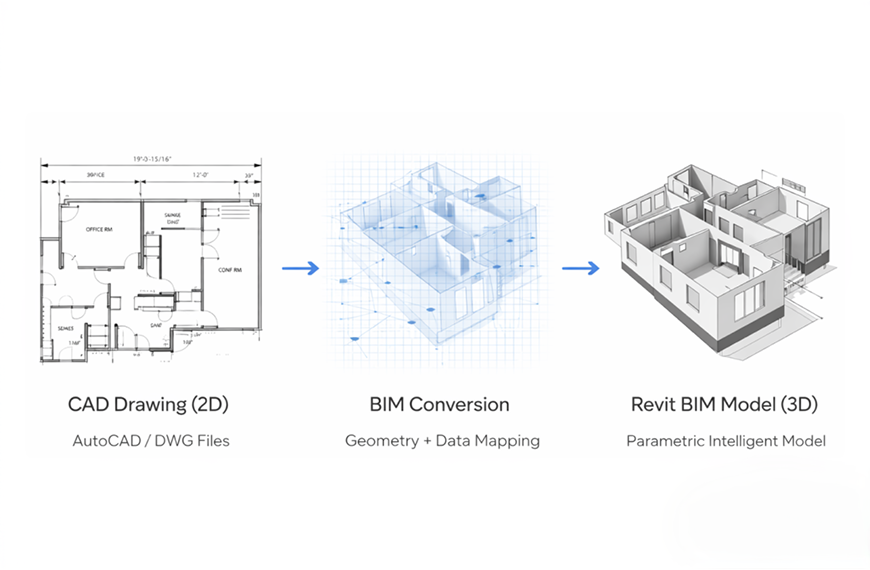
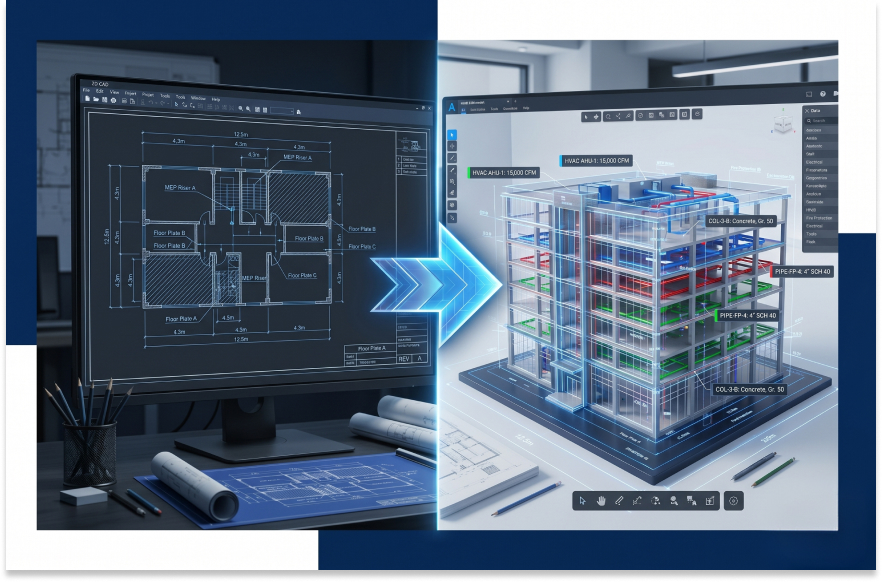
Blender with BlenderBIM is worth learning if you want free IFC-native modeling. But for actual calculation work, BOQ generation, or CAD-to-Revit conversion, DesignDrafter's CAD to BIM automation and design calculation modules are built for exactly those needs.
Free tools have limits. If your team is coordinating across architecture, MEP, and civil disciplines on live projects, a unified platform that shares project context across modules becomes more valuable than saving money on software. Look at the DesignDrafter Studio Complete once the Free plan gives you a feel for the platform.
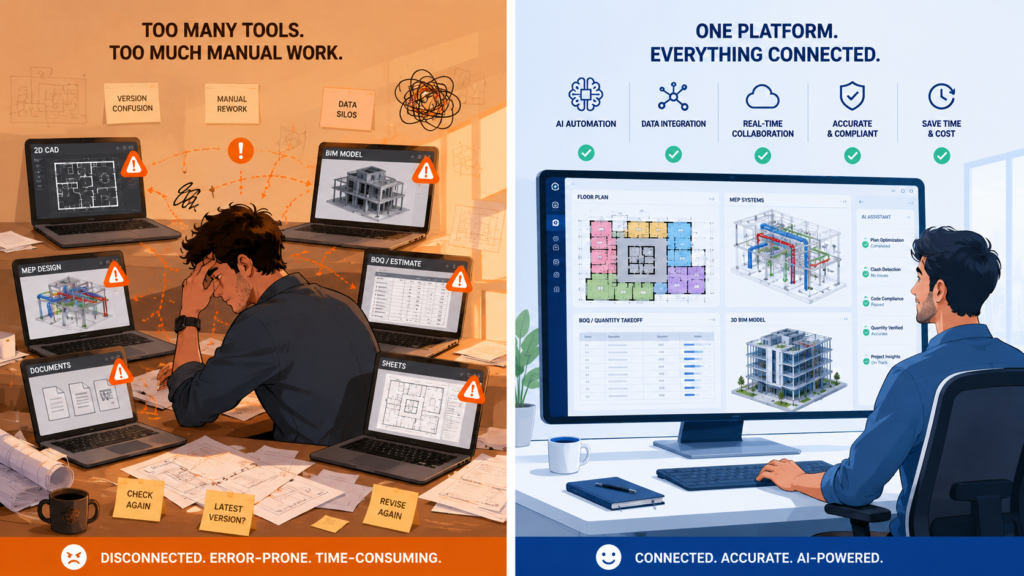
Free architecture design software is genuinely useful for many tasks, but there are real limitations that matter once your projects grow in size and complexity.
Most free tools operate in silos. Your floor plan tool does not talk to your MEP calculation tool. Your 3D model does not connect to your BOQ. On larger projects, this creates rework, version conflicts, and coordination errors. Platforms like DesignDrafter address this by keeping all disciplines within one connected workspace where your architectural layouts feed directly into MEP calculations, which then generate structured BOQs automatically.
Free tools generally do not check your designs against local building codes. In India, this means running separate compliance checks for IS electrical standards, NBC fire norms, ASHRAE HVAC guidelines, and ECBC energy compliance. DesignDrafter builds these compliance checks directly into the design calculation module.
Many free tools produce outputs that need significant post-processing before they are ready for client submission or authority approval. DesignDrafter generates structured, BOQ-ready, and presentation-ready outputs directly from the platform, including export to PDF and Excel.
Whether you are using one tool or combining several, these practices help you work more effectively:
One of the most significant changes in the architect design software space in 2026 is the integration of AI into design workflows. Traditional free tools like FreeCAD and LibreCAD are powerful but passive. They do what you tell them to do. AI-powered platforms like DesignDrafter take a different approach: they understand your project requirements and actively generate, optimize, and automate outputs.
This shift matters because the most time-consuming parts of architecture practice are not the creative moments. They are the repetitive, rule-based tasks: sizing rooms, calculating electrical loads, counting quantities, checking code compliance, and converting legacy CAD files into BIM models. AI tools automate these tasks, freeing architects to focus on design decisions that actually require human judgment.
The AI Design Agent at DesignDrafter is a practical example of this. It does not just answer questions; it executes multi-step design tasks across all modules simultaneously, from generating a floor plan to running MEP calculations to producing a structured BOQ, all while remembering your project context.
Free architecture design software has come a long way. Tools like FreeCAD, SketchUp Free, LibreCAD, and Blender provide real value, especially for learning, early-stage design, and basic documentation work. They are worth knowing and using.
But the most exciting development in this space is not a free version of a legacy tool. It is the emergence of AI-native platforms like DesignDrafter that offer a genuine free starting tier on software designed from the ground up for professional AEC workflows. Generating intelligent floor plans, automating MEP calculations, extracting accurate BOQs, and converting CAD files to BIM-ready Revit models are all tasks that previously required expensive licensed software and hours of manual work. DesignDrafter does all of them within a single workspace, and you can start without spending anything.
If you are evaluating architect design software in 2026, the practical recommendation is this: use free open-source tools where they fit your workflow, and test DesignDrafter on a real project to see what AI-powered design automation actually feels like in practice.
Start for free at designdrafter.com today. No credit card needed.
Founder
Manas Krishna is a Mechanical Engineer and infrastructure technology entrepreneur with 20+ years of experience in MEP (Mechanical, Electrical, and Plumbing) engineering, public health engineering, and transport infrastructure projects across India.
FAQ

For beginners, SketchUp Free is the most approachable option because it teaches 3D spatial thinking in a browser with no installation required. For 2D drafting practice, LibreCAD is a solid starting point because it mirrors the interface logic of AutoCAD at zero cost.
Yes. Blender with the BlenderBIM plugin supports IFC-native BIM modeling and is fully free. FreeCAD also has a BIM Workbench that supports IFC. For a more automated BIM workflow that includes CAD-to-Revit conversion, DesignDrafter offers a Free plan with no credit card required.
You can, with limitations. LibreCAD and FreeCAD produce professionally usable 2D drawings and 3D models. However, for projects that require code-compliant MEP calculations, structured BOQs, or BIM deliverables, free general-purpose tools may not meet submission requirements. Platforms like DesignDrafter are designed for professional AEC use and offer a free starting tier.
Indian architects commonly use AutoCAD LT, SketchUp, and Revit as their primary tools, though most require paid licenses. Among genuinely free options, SketchUp Free and FreeCAD are widely used for concept and documentation work. DesignDrafter is gaining adoption among Indian architects and MEP consultants because it offers AI automation with local code compliance built in.
Yes, SketchUp Free remains available as a browser-based version at no cost. It supports basic 3D modeling and access to the 3D Warehouse. Advanced features, desktop access, plugins, and IFC export require a paid subscription.
Free tools typically cover drafting and basic modeling but lack automation, code compliance, multi-discipline coordination, and professional output formats. Professional platforms like DesignDrafter go further by integrating AI, MEP calculations, quantity takeoffs, and BIM automation into a single connected workflow designed for active project delivery.
AI does not replace traditional tools; it works alongside them. What AI platforms like DesignDrafter do is automate the repetitive, time-consuming tasks that traditional tools leave to manual effort. This includes generating floor plan options, sizing MEP systems, extracting quantities, and converting CAD to BIM. Architects still make the design decisions; AI just executes the supporting work faster and more accurately.
Most free architecture tools have limited or no MEP capabilities. FreeCAD and LibreCAD support drafting but do not run MEP calculations. For MEP-specific work including electrical load calculations, HVAC sizing, plumbing design, and fire safety compliance, DesignDrafter’s design calculation module is purpose-built for these tasks and available on the Free plan.
Look for file format compatibility (DWG, DXF, IFC, PDF), active development and community support, export options that work for your deliverables, and whether the tool covers 2D drafting, 3D modeling, or BIM depending on your project needs. If you are working on professional projects in India, also check whether the tool supports relevant building codes.
Yes. DesignDrafter has a Free plan with 100 credits a month, one project and limited access to all modules. No credit card is required to start. You can sign up at designdrafter.com and begin exploring the platform immediately.