In Short
This guide is written for architects, MEP engineers, BIM managers, and AEC project teams in India who need a clear, practical understanding of how BIM workflows apply specifically to renovation projects, from the first site survey through to digital handover. It covers all six stages of the BIM renovation workflow: as-built capture using scan to BIM and CAD-to-Revit conversion, design development within existing building constraints, multi-discipline MEP coordination with federated models, construction documentation and BOQ extraction, construction phase management, and digital handover with verified as-built models. The guide explains why renovation BIM workflows are fundamentally different from new construction BIM, how the mixed LOD environment creates unique coordination challenges, and what a BIM Execution Plan must address to make clash detection reliable on renovation sites. It includes a detailed breakdown of DesignDrafter's role in connecting legacy CAD renovation drawings to BIM-ready MEP calculations and procurement-ready BOQs. Backed by 2026 data from Expert Market Research, nCircle Tech, Solibri, United BIM, Construction Placements, and ResearchGate, this is the most complete BIM renovation workflow guide written for Indian AEC professionals in 2026.
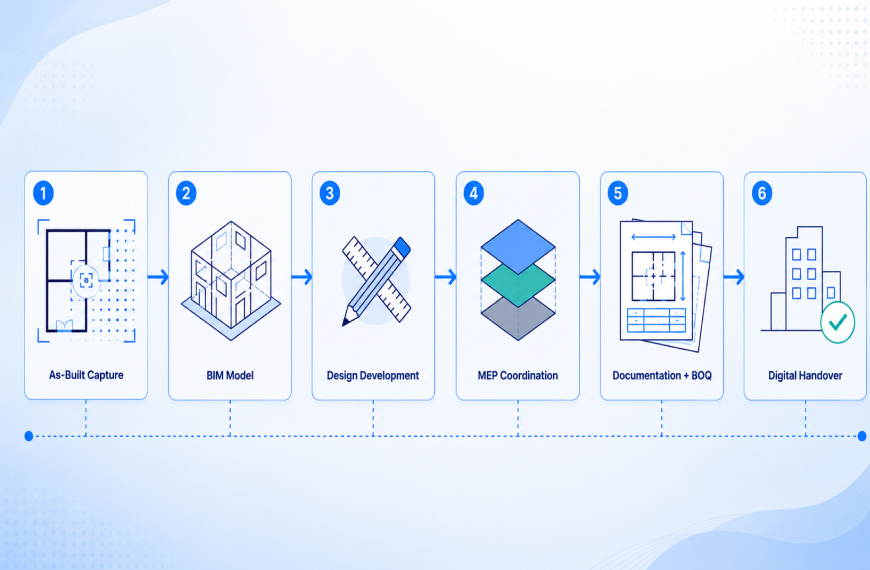
BIM workflows for renovation projects follow a different logic than new construction BIM. You start not with a blank model but with an existing building, incomplete drawings, unknown conditions inside walls and ceilings, and MEP systems that were installed decades before BIM existed. The workflow begins with capturing what's already there accurately, then layering proposed changes on top of that reality, coordinating them across disciplines, and delivering a complete as-built model at handover that actually reflects what was built.
The global BIM in construction market reached USD 5.04 billion in 2025 and is projected to hit USD 20.39 billion by 2035 at a 15% CAGR (Expert Market Research, 2026). A significant driver of that growth is the adoption of BIM for renovation and retrofit projects, particularly aging public infrastructure and commercial buildings. In India, over 80% of construction professionals expect BIM to become standard practice within five years (Connected World, cited in Construction Placements, 2026). BIM-based clash detection reduces design errors by over 70% and saves an estimated 30% of project time across renovation and new build scopes alike (Construction Placements, 2026).
Renovation projects are inherently more complex than new builds for one reason: uncertainty. You can't design against a clean slate. You're designing against what's actually there, and what's actually there is almost never perfectly documented. BIM workflows handle that complexity through a structured sequence of as-built capture, model creation, design development, coordination, and handover that turns uncertainty into a managed, documented process.
This guide covers the full BIM renovation workflow from first site survey to digital handover, how MEP engineers and architects apply it in practice, the tools involved at each stage, and how DesignDrafter connects the CAD-to-BIM conversion step to MEP design calculations and BOQ extraction for Indian AEC teams.
BIM workflows for renovation projects are structured processes that use Building Information Modeling to capture existing building conditions, develop proposed design changes, coordinate multi-discipline systems, document construction work, and deliver an updated building model at project completion. They matter because renovation projects carry coordination risks that new build projects don't: hidden existing services, structural elements that don't match original drawings, and occupied spaces where disruption must be minimized.
BIM renovation is the application of BIM technologies to existing buildings, integrating as-built conditions with proposed changes to enable precise planning, coordination, and execution of renovation and retrofit work.
BIM workflows for renovation are important because they replace guesswork with evidence. Instead of designing against assumed conditions, the project team designs against a verified as-built model. Instead of discovering clashes between new MEP services and existing structure during installation, the team identifies them in the model weeks before anyone picks up a drill.
Renovation projects represent a growing share of AEC work globally. Net-zero retrofit requirements, urban regeneration programs, aging commercial building stock in Indian metros, and Smart City initiatives requiring BIM documentation of existing infrastructure are all driving the shift toward renovation as a primary project type. For Indian AEC firms, the practical implication is clear: understanding BIM renovation workflows is no longer a specialist skill. It's becoming a baseline competency.
New construction BIM starts with a design intent model and builds toward as-built documentation. Renovation BIM runs in reverse: it starts with reality and builds toward a coordinated design that works within that reality.
This reversal creates challenges that require a different approach at each workflow stage.
Most renovation projects begin with incomplete or inaccurate existing drawings. Original CAD drawings may not reflect modifications made during construction. Buildings renovated in the 1990s or 2000s may have no digital documentation at all. MEP systems installed over multiple renovation cycles accumulate layers of services that no single drawing set fully captures.
Designing against inaccurate as-built information is the primary cause of coordination failures in renovation projects. When a new HVAC duct route is designed assuming a 400mm ceiling void that turns out to be 250mm because of an undocumented beam, the clash isn't discovered until installation. At that point, fixing it costs several times what it would have cost to detect in the model.
Many renovation projects happen in occupied or partially occupied buildings. This constrains construction sequencing, creates phasing requirements, and means that disruption to existing MEP services (power, cooling, water supply) needs to be carefully planned and documented. BIM workflows that include phasing models and construction sequence visualization help project teams plan work in a way that minimizes tenant impact and maintains service continuity.
In renovation projects, the existing building elements are often modeled at a lower Level of Development (LOD) than the proposed new work. A structural slab may be modeled at LOD 200 (indicative geometry) while a new MEP system is modeled at LOD 350 (construction-ready with connections and clearances). Clash detection between elements at different LODs produces noise: false positives from imprecise existing geometry and missed conflicts where the new design assumes precision that the existing model doesn't provide. Managing LOD expectations explicitly in the BIM Execution Plan (BEP) is essential for renovation BIM coordination to produce reliable results.
The first stage of any BIM renovation workflow is capturing the existing building conditions accurately. This determines the reliability of everything that follows.
Scan to BIM is the process of converting laser-scanned point cloud data into an intelligent Building Information Model, most commonly created in Autodesk Revit. It is the most accurate method for documenting existing building conditions, producing millimeter-level accuracy that traditional measured surveys cannot match.
Modern laser scanners capture millions of data points per second. Software platforms including Autodesk ReCap, Revit, and Navisworks process the point cloud data and allow BIM modelers to reconstruct building elements as intelligent parametric objects: walls, slabs, beams, columns, pipes, ducts, cable trays, and equipment are all modeled from the scan data.
In 2026, AI and machine learning have accelerated scan-to-BIM dramatically. ML-powered MEP detection identifies pipe types, duct sizes, and equipment types from point cloud data automatically, producing coordination-ready MEP models in 24-48 hours that would take manual teams 2-4 weeks to reconstruct (nCircle Tech, 2026). Scan-to-BIM costs now range from USD 0.05-0.15 per square foot for ML-automated standard projects, rising to USD 0.20-0.50+ for MEP-intensive scopes.
In India, scan-to-BIM applications are growing rapidly across renovation categories: Pune's aging commercial buildings in Camp and Deccan areas, heritage structure documentation across multiple Indian cities under Smart City mandates, and commercial buildings being retrofitted for energy efficiency and fire safety compliance. Laser scanning followed by BIM modeling provides millimeter-accurate documentation in a fraction of the time traditional survey methods take (ABC Training, 2026).
Many Indian renovation projects have existing documentation in AutoCAD format: original architectural drawings, structural layouts, or MEP schematics from earlier design stages. Converting this CAD data to a structured Revit BIM model is often faster and more cost-effective than laser scanning for projects where the existing drawings are reasonably accurate and the renovation scope doesn't require sub-centimeter precision in all areas.
DesignDrafter's CAD to Revit BIM Conversion transforms legacy AutoCAD layouts into structured, object-based Revit models automatically. Walls, doors, windows, rooms, and MEP elements in the CAD drawing become intelligent parametric Revit objects ready for coordination, calculation overlay, and documentation. This is particularly valuable for Indian MEP consultancies working on commercial renovations where the client provides CAD drawings from the original construction but needs a BIM-ready model for the retrofit design.
As noted in DesignDrafter's platform documentation, the converter empowers architects, engineers, and BIM teams to instantly transform legacy CAD layouts into structured 3D Revit models ready for coordination, documentation, and analysis, removing time-consuming remodeling from the CAD-to-BIM transition.
Before design development begins, the project team should agree on a BIM Execution Plan (BEP) that defines LOD requirements for existing versus new elements, model exchange schedules, software platforms, shared coordinate origins, naming conventions, and responsibility matrices. A BEP is even more critical in renovation than new construction because the mixed LOD environment creates more opportunities for coordination errors if modeling responsibilities aren't explicitly defined.
With a verified as-built model in place, the design team develops proposed changes on top of the existing building geometry. This is where BIM renovation workflow diverges most significantly from standard practice.
Architects developing renovation designs in BIM work within the constraints captured in the existing conditions model: ceiling void heights, structural grid, facade penetration positions, and floor-to-floor dimensions. Design options that work on paper may immediately fail when overlaid on the actual building geometry. BIM surfaces these conflicts at the concept stage, where resolving them is fast and inexpensive.
For Indian commercial office renovations and residential retrofit projects, DesignDrafter's AI floor plan studio generates layout options that respect the geometric constraints of the existing building footprint. The DesignDrafter AI floor plan generator guide explains how the platform handles existing constraint inputs during layout generation.
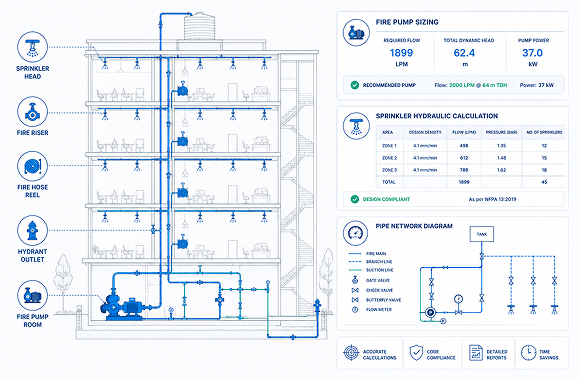
Renovation projects almost always require MEP system changes: upgraded HVAC for new occupancy loads, electrical distribution upgrades to support higher equipment loads, plumbing modifications for changed space layouts, and fire system extensions or modifications for compliance with current NBC and NFPA requirements.
MEP redesign on an existing building requires more care than MEP design for new construction because the new systems must integrate with retained existing services, route through already-congested ceiling and wall voids, and connect to existing distribution infrastructure at defined tie-in points.
The MEP calculations must be redone from scratch for the affected zones. A new HVAC load calculation for a refurbished floor requires the same ECBC and ASHRAE-aligned calculation process as new work, but with the constraint that the primary air handling equipment may be shared with retained zones that haven't changed. DesignDrafter's MEP design calculation module handles this by calculating HVAC, electrical, plumbing, and fire fighting systems against current code standards, producing the updated load reports that permit applications and contractor tendering require.
Occupied building renovations require phasing models that show which areas are under construction during each phase, how existing MEP services are maintained during construction, how temporary connections are managed between phases, and how the building is handed back to occupancy in stages. BIM phasing tools in Revit enable 4D visualization of construction sequences, helping the project team verify that each phase is constructable without unacceptable service disruption.
Multi-discipline BIM coordination for renovation projects involves overlaying architectural, structural, and MEP models into a federated model and running clash detection to identify conflicts between proposed new work and existing retained services, and between different new systems.
A federated BIM model for renovation combines the existing conditions model (from scan to BIM or CAD conversion) with the architectural, structural, and MEP design models for proposed new work. Clash detection tools including Autodesk Navisworks, Solibri, and integrated Revit coordination tools identify three categories of conflict:
A BIM-coordinated renovation project with active clash detection achieves rework reduction benefits that apply directly to the most expensive and disruptive risk on a renovation site: discovering a conflict after demolition and installation have already begun. For a USD 200,000 VDC coordination effort, one documented case achieved USD 2.22 million in rework savings and USD 542,000 in schedule savings, a net ROI of 10x (Construction Placements, 2026).
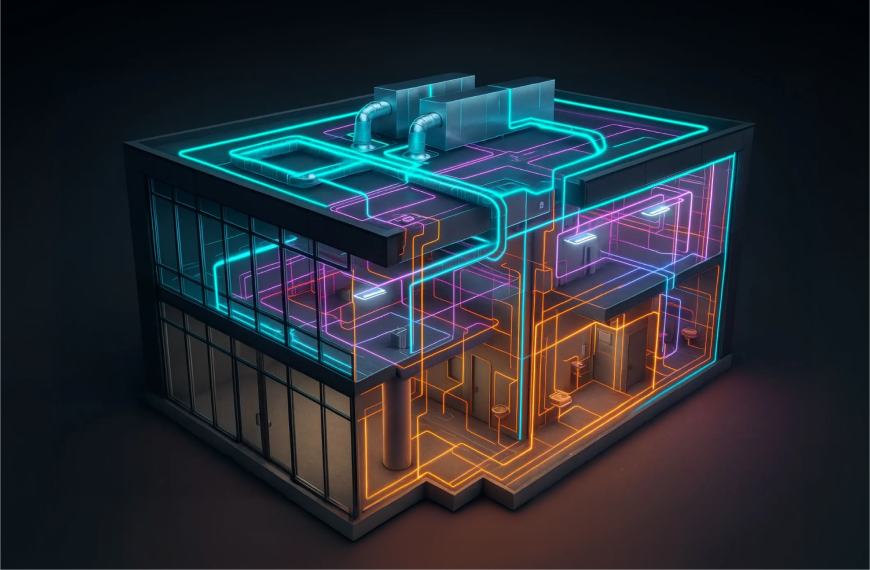
In renovation projects, ceiling plenums are almost always the most congested coordination zone. Existing services from the previous MEP installation share the available ceiling void with new services being added for the upgraded fit-out. The available depth may be further reduced by structural beams or slab protrusions that weren't fully documented in original drawings.
MEP coordination on a renovation project should begin as early as the schematic design stage, not after design development is complete. Enforcing consistent LOD across all MEP disciplines in the BEP, giving the coordination team authority to lock routing decisions early, and using phased coordination reviews tied to design milestones prevents the ceiling plenum congestion problem from becoming a site installation crisis.
The DesignDrafter MEP in construction complete guide covers how coordinated MEP workflows reduce coordination overhead across renovation and new build project types in the Indian context.
With the coordinated model resolved, the project team produces construction documentation and quantity takeoffs for contractor tendering and site execution.
Construction drawings for renovation projects include more drawing types than new construction: demolition drawings showing what is removed, retention drawings showing what is protected, new works drawings showing the proposed installation, and interface drawings showing the connection points between new and retained systems.
Automated drawing generation from the coordinated BIM model reduces the manual effort of producing this expanded drawing set. As covered in DesignDrafter's BIM software guide for architects and MEP engineers, BIM-based drawing automation can reduce documentation time by 50-70% compared to manual production, which matters particularly on renovation projects where the drawing set is larger and more complex than equivalent new build work.
Renovation BOQs have two components that new build BOQs don't: quantities for demolition work (measured from the existing conditions model) and quantities for new work (measured from the proposed design model). Producing both accurately from a single connected model requires a platform that handles both the as-built and proposed design data in the same environment.
DesignDrafter's quantity extraction module extracts pipe quantities, duct quantities, equipment schedules, and fitting counts from MEP design data, producing structured BOQs with material specifications and dimension data that procurement teams can use directly for tendering. For EPC contractors managing renovation design-and-build contracts, the DesignDrafter contractor solution covers how integrated calculation and BOQ extraction reduces the design-to-procurement gap on renovation projects.
During construction, the BIM model serves as the reference against which actual site conditions are verified and deviations are documented.
On renovation sites, conditions frequently deviate from what the model shows because the existing building model, even when produced from laser scan data, may have gaps or simplifications. When a contractor encounters an existing condition that doesn't match the model, a Request for Information (RFI) is raised and the affected design area is reviewed and updated. BIM-based RFI management connects site queries directly to model elements, making it faster to identify the affected design areas and issue revised drawings.
BIM reduces RFIs by approximately 25% on coordinated projects compared to traditional drawing-based documentation (ResearchGate, 2025). On renovation projects, where hidden conditions generate more RFIs than new build, this reduction has a particularly significant impact on project timeline and cost.
During construction, the BIM model should be updated to reflect confirmed as-built conditions as work proceeds. This progressive as-built updating means that the final handover model reflects real installed conditions rather than requiring a complete post-construction survey. Platforms that enable cloud-based model access and update allow site supervisors to flag deviations directly in the model from a tablet on site, reducing the documentation gap between construction and model.
Digital handover is the final stage of the BIM renovation workflow and the stage where the most value is either captured or lost.
At renovation project completion, the handover BIM package should include:
As noted in Solibri's BIM lifecycle documentation, poor handover information leads to missing documentation, additional work after project completion, and operational inefficiencies that affect the building for its entire operational life (Solibri, 2026).
A well-delivered BIM renovation model becomes the foundation for ongoing facility management and future renovation planning. Approximately 52% of AEC leaders are implementing digital twins in 2026, with adoption rising to 67% among owners and facility managers focused on operational efficiency (United BIM, 2026). The renovation handover model, when maintained with actual performance data from building management systems, becomes a digital twin that enables real-time monitoring, predictive maintenance, and data-driven planning for the next intervention cycle.
For Indian facility managers and building owners, this operational value transforms the BIM renovation model from a project deliverable into a long-term asset management tool.
DesignDrafter addresses the two stages of the BIM renovation workflow where Indian AEC firms lose the most time: converting legacy CAD drawings to BIM-ready models, and connecting MEP design calculations to drawing and BOQ outputs.
Most Indian commercial renovation projects have existing documentation in CAD format. DesignDrafter's CAD-to-Revit BIM Conversion transforms those drawings into structured Revit models automatically, removing the rebuilding step that blocks BIM adoption for renovation projects. The resulting model connects directly to DesignDrafter's MEP calculation modules for HVAC, electrical, plumbing, and fire fighting systems, all aligned to ECBC, ASHRAE, IS standards, and NBC norms by default.
This means an MEP consultant working on a commercial renovation can convert the client's existing CAD drawings, run updated HVAC and plumbing calculations on the revised layouts, and extract a code-referenced BOQ for procurement, all from the same platform. The DesignDrafter MEP consultant solution shows how this integrated workflow applies to renovation and new build projects in India.
Vikram Rathore, a BIM manager with 12 years across commercial and institutional renovation projects in India, described the core challenge clearly: "The biggest problem in renovation BIM isn't the coordination software. It's getting the existing building into the BIM environment in a format that the MEP team can actually calculate against. Once that bridge is crossed, everything else follows."
After reviewing BIM coordination failures across renovation projects in India and internationally, these errors surface consistently.
Starting design without verifying existing conditions. Designing against assumed as-built conditions that turn out to be inaccurate is the primary driver of renovation project rework. Investing in accurate as-built capture, whether via scan-to-BIM or verified CAD conversion, pays back many times over in avoided coordination failures.
Not writing a BIM Execution Plan that addresses the mixed LOD environment. Without explicit LOD targets for existing versus new elements, clash detection produces unreliable results. Clashes between high-LOD new MEP and low-LOD existing structure produce false positives. Clashes between imprecise existing geometry and new work at assumed clearances produce missed conflicts.
Treating the renovation model as a design tool rather than a handover asset. Teams that maintain the model through design and coordination but don't update it during construction to reflect actual conditions deliver a handover model that doesn't match the building. The facility management value of the BIM model depends entirely on it reflecting reality.
Skipping MEP recalculations on the assumption that retained systems are adequate. Building loads change with occupancy changes. A floor that was an open-plan office becomes a high-density server room. Retained HVAC capacity may be completely inadequate for the new load profile, and retaining it without recalculation creates an energy performance failure that the building operates with for years.
Not coordinating demolition with retained services. Demolition work that severs retained MEP services, or creates access problems for existing infrastructure that wasn't marked as retained in the model, generates emergency RFIs that stop work. The demolition drawing set needs to be as carefully coordinated as the new works drawings.
The DesignDrafter architecture design vs. traditional methods guide covers how integrated design and documentation platforms reduce these coordination failures in Indian AEC practice.
BIM workflows for renovation projects in 2026 follow a clear, structured path: capture existing conditions accurately, develop proposed changes within real building constraints, coordinate multi-discipline systems against the verified model, produce construction documentation and BOQs from the coordinated data, manage construction deviations against the model, and deliver a verified as-built model at handover that becomes the building's long-term digital record.
The core takeaway is this: renovation BIM workflow quality is determined by the accuracy of the existing conditions model and the connection between design calculations and coordinated drawings. When both are strong, renovation projects deliver on time with minimal rework and a handover package the owner can actually use. When either is weak, coordination failures accumulate, construction deviations go undocumented, and the handover model fails to reflect reality.
The global BIM market is heading to USD 20.39 billion by 2035, with renovation and retrofit driving a significant share of that growth. In India, over 80% of construction professionals expect BIM to become standard practice within five years. The firms that build BIM renovation workflow capability now, particularly the CAD-to-BIM conversion and connected MEP calculation skills that are specific to India's documentation environment, will be positioned to lead as renovation work grows as a share of total AEC output.
Here's your next step: if your firm is working on a renovation project with existing CAD drawings, test DesignDrafter's CAD-to-Revit conversion with a real project file. Convert the existing drawings, run updated MEP calculations on the proposed layout, and check whether the calculation outputs connect to drawing and BOQ production without manual re-entry. That workflow test shows you exactly what your current process is costing in time and rework risk.
Start at designdrafter.com, explore the BIM and CAD conversion capabilities at designdrafter.com/building-information-modeling-software-the-complete-guide-for-architects-mep-engineers-and-aec-teams-in-2026, or review the MEP consultant workflow at designdrafter.com/mep-consultants-solution.
References & sources
Citations that back the claims in this post.
Expert Market Research BIM in Construction Market
expertmarketresearch.com
Solibri Construction BIM Workflow and Digital Handover
solibri.com
ResearchGate BIM Impact on Project Time and Cost
researchgate.net
Founder
Manas Krishna is a Mechanical Engineer and infrastructure technology entrepreneur with 20+ years of experience in MEP (Mechanical, Electrical, and Plumbing) engineering, public health engineering, and transport infrastructure projects across India.
FAQ

BIM workflows for renovation projects are structured processes that use Building Information Modeling to capture existing building conditions, develop proposed design changes within real constraints, coordinate multi-discipline systems, produce construction documentation, and deliver a verified as-built model at project handover. They differ from new construction BIM because they start from existing reality rather than a blank design intent. BIM renovation workflows reduce coordination rework, improve construction accuracy, and produce handover models that serve as long-term facility management records.
BIM is important for renovation projects because renovation sites carry coordination risks that new construction doesn’t: undocumented existing services, structural elements that differ from original drawings, and occupied spaces where disruption must be minimized. BIM-based clash detection reduces design errors by over 70% and saves an estimated 30% of project time. For renovation projects specifically, BIM turns the uncertainty of existing conditions into a managed, documented design process that surfaces coordination problems in the model before they become on-site crises.
Scan to BIM is the process of converting laser-scanned point cloud data into an intelligent Building Information Model. It is the primary method for accurately documenting existing building conditions before renovation design begins. Modern laser scanners capture millions of points per second, and AI-powered processing converts those points into MEP, structural, and architectural BIM elements in 24-48 hours. Scan to BIM costs in 2026 range from USD 0.05-0.15 per square foot for standard ML-automated projects. It is used for renovation, heritage documentation, MEP retrofitting, and Smart City asset documentation.
DesignDrafter supports BIM renovation workflows through two key capabilities. Its CAD-to-Revit BIM Conversion transforms existing AutoCAD drawings into structured Revit-compatible models automatically, removing the rebuilding step that blocks BIM adoption on renovation projects with legacy CAD documentation. Its connected MEP calculation modules then run HVAC, electrical, plumbing, and fire fighting calculations against the converted model, aligned to ECBC, ASHRAE, IS, and NBC standards by default, and connect those outputs to drawing production and BOQ extraction.
A BIM Execution Plan (BEP) is a project document that defines modeling responsibilities, software platforms, shared coordinate origins, Level of Development (LOD) expectations for each discipline, model exchange schedules, and naming conventions. For renovation projects, the BEP is particularly critical because it must explicitly address the mixed LOD environment where existing building elements are modeled at lower LOD than proposed new work. Without a BEP that accounts for this, clash detection between existing and new elements produces unreliable results that teams cannot act on confidently.
A BIM renovation handover package includes a verified as-built model reflecting actual installed conditions, equipment data sheets embedded in model elements, maintenance schedules and warranty information linked to equipment families, MEP system interconnection diagrams for new and retained services, commissioning records for new systems, updated compliance documentation (ECBC, NBC fire safety, electrical inspection), and COBie data for facilities management. Poor handover information leads to missing documentation, additional post-completion work, and operational inefficiencies that affect the building for its entire lifecycle.
BIM coordination for renovation is more complex than new construction because the federated model combines existing building elements at lower LOD with proposed new work at higher LOD, creating mixed-precision clash detection that requires more careful interpretation. Renovation coordination must also address demolition sequencing, retained service maintenance during construction, phased occupancy, and coordination between new MEP services and retained existing infrastructure at connection points. Renovation BIM coordination typically begins earlier in the design process than new build coordination because the consequences of late clash discovery are greater in occupied buildings.
Existing building elements in renovation BIM are typically modeled at LOD 200 (indicative geometry representing approximate dimensions and location) to LOD 300 (accurate geometry, location, and material, but without detailed connection information) depending on the renovation scope and how the existing elements interact with new work. Elements in areas of direct interface with proposed new work should be modeled to LOD 300 or higher to enable reliable clash detection. The BIM Execution Plan should specify LOD targets for each existing building category explicitly to prevent inconsistent modeling that undermines coordination quality.
BIM supports MEP retrofit projects in India by providing an accurate 3D model of existing MEP services against which new or replacement systems can be designed and coordinated. MEP BIM renovation services coordinate mechanical, electrical, and plumbing systems for efficient, clash-free retrofit installations within existing building constraints. DesignDrafter extends this by running updated load calculations for the retrofitted spaces, producing ECBC and ASHRAE-referenced reports for permit applications, and extracting BOQs for procurement, all within a connected workflow from existing building model through to handover documentation.
The most common BIM renovation workflow mistakes are: designing against assumed existing conditions rather than verified as-built models; failing to write a BEP that addresses mixed LOD for existing versus new elements; not updating the BIM model during construction to reflect actual deviations; skipping MEP recalculations on the assumption that retained systems remain adequate for changed loads; and not coordinating demolition drawings with retained MEP services, which generates emergency RFIs that stop construction. Each of these mistakes is preventable with structured workflow planning and integrated BIM tools that connect as-built capture to design and documentation.
June 23 , 2026
March 27 , 2026

May 8 , 2026