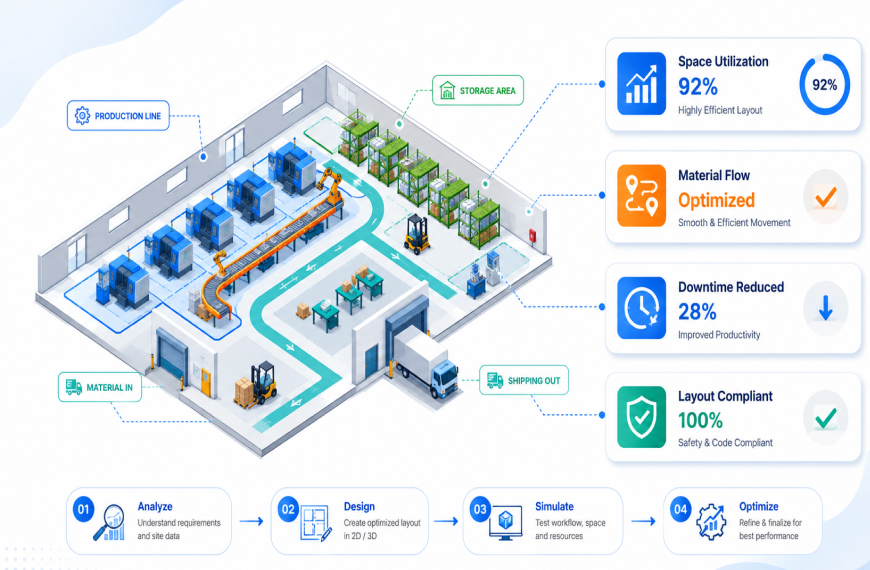
In Short
This guide is written for Indian architects, MEP engineers, and EPC contractors who need a practical, end-to-end understanding of how to design and optimize a factory layout using DesignDrafter's AI-powered architecture design software in 2026. It covers the five types of factory layout and when to use each, a step-by-step factory building design process from production requirements through AI layout generation to MEP calculations and BOQ extraction, and the full regulatory compliance framework including the Factories Act 1948, NBCS 2026, fire NOC requirements for Extra Hazard occupancies, and MEP code standards. The guide explains specifically how DesignDrafter's industrial floor plan generation, MEP calculation modules, BIM automation, and quantity extraction capabilities work together to produce a complete factory design package in one connected workflow. It also identifies the most common factory layout design mistakes that create site coordination failures and permit rejections. Backed by 2026 data from iFactory AI, OxMaint, IMARC Engineering, and NBCS 2026 documentation, this is the most complete factory building design guide using AI-powered architecture software written for the Indian industrial AEC market.
Designing a factory layout means more than deciding where machines go. It means engineering a building where material flow, worker safety, utility systems, and production efficiency all work together from the first drawing to the last permit approval. With DesignDrafter, Indian architects, MEP engineers, and EPC contractors can plan, calculate, and document an entire factory building design from layout generation through MEP systems, BOQ extraction, and NBC-compliant submissions, inside one AI-powered platform without switching between tools.
India's manufacturing sector is growing fast. Manufacturing private corporate capital expenditure made up more than 50% of total CAPEX in 2025-26, and India's industrial production growth rate hit 4.9% in April 2026 (IMARC Engineering, 2026). The Government of India's PLI schemes, valued at INR 1.97 lakh crore, are driving greenfield and brownfield factory investments across the country. The national target of manufacturing contributing 25% of India's GDP by 2030 means the demand for factory building design, layout planning, and industrial MEP engineering will only intensify.
Yet factory layout design in India remains one of the most documentation-intensive building types to deliver. Factory plans require approval under the Factories Act 1948, fire NOC compliance under NBCS 2026, environmental clearance documentation, and NBC-compliant structural and MEP drawings, all before construction begins. This guide walks you through how to design an efficient factory layout and how DesignDrafter's AI-powered architecture design software handles every step of that process.
Factory layout design is fundamentally different from commercial or residential building design because the building serves the production process, not just its occupants. The layout must accommodate machinery dimensions, material flow paths, heavy vehicle access, overhead crane clearances, industrial-grade HVAC and exhaust systems, high-capacity electrical loads, industrial plumbing, fire suppression at Extra Hazard occupancy classifications, and future expansion provisions, all within a building envelope that satisfies structural, regulatory, and operational requirements simultaneously.
Factory layout design is important because material handling costs typically account for 20-50% of total manufacturing operating expenses, and companies that use systematic layout planning methods achieve 20-40% higher throughput than those that arrange equipment based on available floor space (iFactory AI, 2026). A pharmaceutical tablet manufacturer that moved a coating operation 47 meters closer to packaging eliminated 6.2 hours of daily material handling and saved USD 187,000 annually while cutting product damage by 34% (OxMaint, 2026). Layout decisions made at the design stage have consequences that compound across the entire production lifecycle.
From working with industrial building projects in India, the pattern I've seen consistently is this: factories designed with integrated MEP planning from the layout stage have significantly fewer coordination failures during construction. When the HVAC engineer, the electrical engineer, and the fire safety engineer all work from the same floor plan that was optimized for production flow, the resulting building actually functions the way it was intended. When those disciplines work from separate drawings in separate tools, rework starts on site.
Before designing a factory layout, you need to choose the right production arrangement type for your manufacturing process. The layout type affects every downstream decision: aisle widths, equipment clearances, utility routing, and MEP system sizing.
A process layout groups machines or workstations by function rather than by product. All drilling machines in one area, all welding stations in another, all assembly benches in a third zone. This layout suits job-shop manufacturing where products vary significantly and production volumes are low to medium.
Process layouts offer flexibility for varied production but create longer material travel distances between functional zones, which increases handling time and work-in-progress inventory. For Indian manufacturing units producing custom or varied products, process layouts are common in engineering goods, fabrication workshops, and garment manufacturing facilities.
A product layout arranges workstations in the sequence required to produce a specific product. Raw material enters one end, finished product exits the other. Assembly lines, automobile manufacturing, and consumer electronics production use product layouts because they minimize material handling distance and enable high-volume, standardized production.
Product layouts are efficient but inflexible. Any product change may require significant rearrangement. For Indian factories targeting export-oriented manufacturing or operating under PLI scheme commitments with defined output targets, product layouts often deliver the throughput efficiency the financial model requires.
A cellular layout groups machines that process a family of similar parts into self-contained production cells. Each cell handles a complete manufacturing sequence for its product family. This layout combines the flexibility of process layouts with the efficiency of product layouts, making it well-suited to medium-variety, medium-volume production environments.
Cellular layouts reduce material handling distances significantly compared to pure process layouts. They also improve quality visibility because defects are caught within the cell before parts move to the next stage.
In fixed position layouts, the product stays stationary and workers, materials, and equipment move to the product. This layout is used for very large products (ships, aircraft, large industrial equipment) or construction projects where moving the product is impractical.
Most Indian manufacturing facilities use hybrid layouts: a combination of process, product, and cellular arrangements suited to the actual production mix. Automotive component manufacturers might use cellular layouts for machining and assembly but a product layout for a final paint and inspection line. Designing a hybrid layout requires careful analysis of material flow between zones.
A systematic factory layout design process produces better outcomes than intuition-based arrangement. This is the process that DesignDrafter supports from the first input to the final permit submission.
Before generating a layout, document the following: product types and dimensions, production volumes per shift, machinery dimensions and operational clearances, number of workers per shift and welfare facility requirements per the Factories Act 1948, raw material and finished goods storage quantities, truck dock access requirements, overhead crane span requirements if applicable, and minimum aisle widths for materials handling equipment (minimum 3 meters for forklift aisles per IS:3696 safety standards).
Factory layout drawings submitted to the Chief Inspector of Factories must clearly indicate all of the above, along with machine placement, emergency exit routes, and safety zone markings.
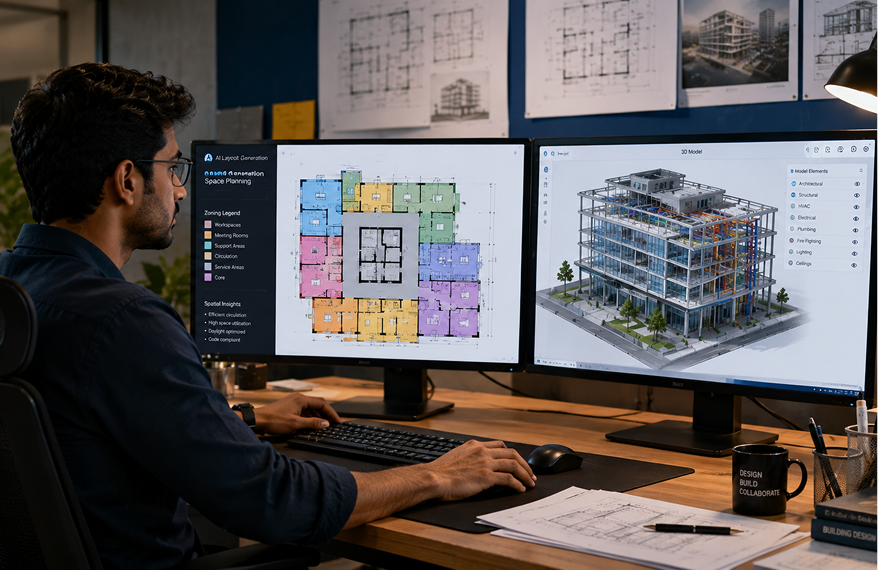
DesignDrafter's AI Floor Plan Studio generates industrial building layouts from the inputs you define: plot dimensions, total built-up area, building type (factory/warehouse), production zone requirements, utility zones, worker facilities, and office space. The AI applies industrial spatial logic: appropriate column grid spacing for single-span or multi-span shed structures, adequate entry bay widths for loading docks, worker welfare block placement per Factories Act requirements, and circulation routes that separate pedestrian and material handling traffic.
Unlike residential or commercial floor plan generation, industrial layouts require specific clearances that a generically trained AI may not apply correctly. DesignDrafter's building type selector applies the appropriate spatial rules for factories and warehouses, including NBC-compliant exit placement, fire compartmentation zones based on hazard classification, and MEP shaft routing that doesn't interrupt production floor continuity.
The DesignDrafter AI floor plan generation workflow accepts industrial building types directly and produces layouts optimized for the functional requirements of manufacturing and warehousing.
Once the base layout is generated, review it against three flow optimization criteria:
DesignDrafter allows real-time layout iteration. Input a revised zone arrangement and regenerate the layout to compare alternatives. The AI maintains code compliance and spatial logic across iterations, so you're not introducing NBC violations when you move production zones around.
This is where factory building design diverges most significantly from other building types, and where the most time is lost when teams use disconnected tools.
Industrial facilities have substantially higher MEP loads than commercial buildings. HVAC must handle process heat loads from machinery, not just occupant and solar gains. Electrical systems must supply power to heavy machinery at industrial load factors. Plumbing must manage process water, cooling water, compressed air, and welfare facilities. Fire protection must address Extra Hazard occupancy classifications with higher sprinkler density requirements than commercial applications.
DesignDrafter's MEP design calculation module handles all four disciplines within the same platform:
HVAC for industrial facilities: Cooling and heating load calculations factor in machinery heat dissipation, process ventilation requirements (air changes per hour for hazardous process areas, general ventilation for occupied zones), and outdoor air quantities per ASHRAE 62.1 and ISHRAE guidelines. DesignDrafter applies ECBC and ASHRAE standards to all HVAC outputs, producing calculation reports referenced to applicable standards.
Electrical load calculations: Industrial electrical systems involve heavy machinery starting currents, power factor correction requirements, standby generator sizing, and distribution panel scheduling across the facility. DesignDrafter's electrical calculation module follows IS/IEC standards, sizing distribution boards, cable schedules, and transformer capacity from the total connected load, with demand factor applied per factory occupancy.
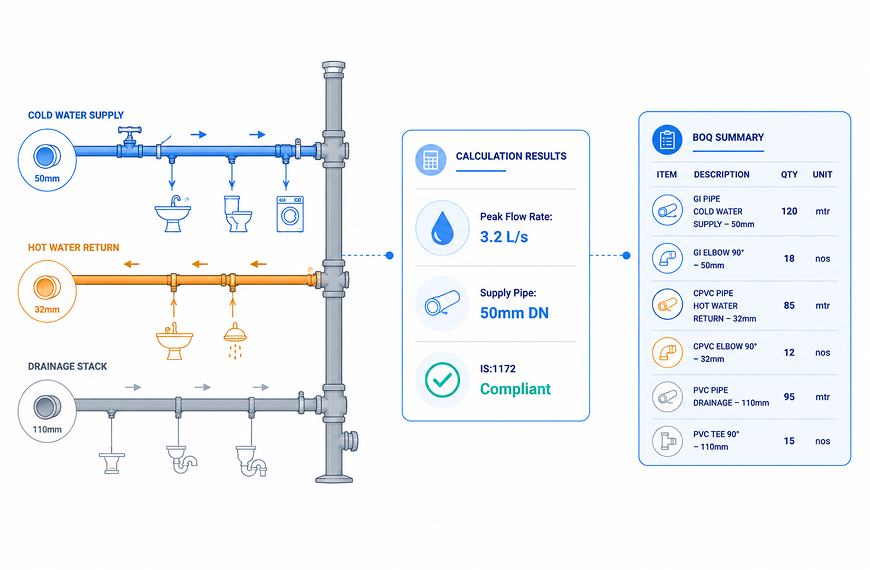
Plumbing and process water: Water supply calculations for welfare facilities (washing points, toilets, canteen) follow IS:1172 and NBC Part 9 norms. For process cooling water or specialized industrial water requirements, the platform's calculation module sizes supply, storage, and drainage systems based on process parameters.
Fire fighting for industrial occupancies: Factory buildings fall under Extra Hazard (Group 1 or Group 2) occupancy classification per NBC/NBCS 2026, requiring higher sprinkler density (minimum 12.2 mm/min over 260 sq m design area for Extra Hazard Group 1) than commercial applications. DesignDrafter's fire fighting calculation module sizes sprinkler systems per IS:15105 and NFPA 13, calculates fire pump capacity per NFPA 20, and designs hydrant systems for factory perimeter and internal coverage per NBC norms.
Once the layout and MEP systems are designed, DesignDrafter's quantity extraction module produces a structured Bill of Quantities directly from the design data. For a factory project, this includes architectural quantities (floor area by zone, wall lengths, door and window counts), civil quantities (structural column footings, slab areas, roof framing elements), and full MEP quantities (duct lengths by size and insulation, cable schedules, pipe lengths by material and diameter, sprinkler head counts, pump specifications).
The BOQ connects procurement to the actual design rather than to estimate approximations. For EPC contractors bidding on design-and-build factory projects, this accuracy is directly competitive. A BOQ that precisely reflects the designed MEP system is harder to undercut on price and easier to defend in client negotiations. The DesignDrafter EPC contractor BOQ guide details how this works on industrial projects specifically.
Factory building designs in India must be submitted to the Chief Inspector of Factories and local authorities with NBC-compliant drawings showing structural elements, fire exit routes, machine layout, and MEP system layouts. These drawings must be produced by a qualified architect or structural engineer.
DesignDrafter's CAD-to-Revit BIM conversion generates BIM-ready Revit models from the factory layout, enabling clash detection between industrial MEP systems and structural elements before construction begins. Overhead crane beams conflicting with HVAC ductwork, electrical cable trays crossing fire sprinkler mains, and compressed air lines clashing with structural purlins are all clash categories that affect factory MEP installation and are caught in BIM coordination before they become site problems.
The DesignDrafter BIM software complete guide covers how BIM coordination works across industrial and commercial projects in the Indian AEC context.
Factory buildings in India are regulated by multiple overlapping frameworks. Compliance isn't sequential; it's simultaneous, and each framework requires specific documentation.
The Factories Act 1948 and its state-specific rules govern worker welfare provisions, minimum space per worker, natural lighting and ventilation requirements, sanitation facilities, first aid provisions, and canteen requirements for factories above certain worker thresholds. Factory layout drawings must show compliance with these requirements to receive plan approval from the Chief Inspector of Factories.
Key spatial requirements include minimum 14.2 cubic meters of volume per worker in the production area, minimum natural light and ventilation provisions, separate toilet facilities for male and female workers, and first aid room placement within specified distances from production areas.
India's building construction framework changed fundamentally on 30 April 2026 when the Bureau of Indian Standards notified SP 7:2026, the National Building Construction Standards (NBCS 2026), replacing NBC 2016. For factory buildings, the most significant changes are: the high-rise fire threshold has been raised from 15m to 24m (affecting multi-story factory buildings), building height restrictions have been eliminated (local bylaws now govern), new blast-resistant design provisions apply to industrial and high-security zones, and performance-based compliance is now an option for alternative construction systems.
Factory layout drawings submitted from May 2026 onward must reference NBCS 2026 rather than NBC 2016, which affects fire zoning calculations, occupancy classification requirements, and MEP system specifications.
Factory buildings require Fire NOC approval from the local fire authority before occupancy. The NOC requires submission of fire fighting system design drawings, HVAC smoke control system layouts, sprinkler hydraulic calculations referencing IS:15105 and NFPA 13, fire pump specifications per NFPA 20, and fire alarm system layout per NBC/NBCS Part F fire and life safety provisions.
Industrial occupancies under Extra Hazard classification require more intensive fire protection than commercial buildings, and the calculation reports submitted must explicitly reference the applicable hazard classification and sprinkler density requirements. DesignDrafter's fire fighting module produces these calculations with NBCS/NBC, NFPA, and IS:15105 references built into the report format.
Rahul Joshi, a principal architect at a mid-size industrial design firm in Pune with 15 years of factory project experience, put it plainly: "The factories that sail through fire NOC and plan approval are the ones where the architect and the MEP engineer are working from the same coordinated drawing set from the start. The ones that get stuck are the ones where the MEP drawings were produced separately and nobody checked whether the fire pump room was where the architect put the transformer."
After reviewing industrial building design submissions and site execution challenges across India, these errors appear most consistently:
The DesignDrafter MEP drawing software vs. design software guide explains how integrated design platforms prevent these coordination failures across all MEP disciplines.
AI-powered architecture design software changes factory design workflows by automating the parts of the process that are repetitive, calculation-intensive, and prone to coordination errors when handled by disconnected tools.
For factory building design specifically, AI contributes in three concrete ways:
According to DesignDrafter's own platform documentation, the AI Design Agent executes complete MEP workflows from layout through calculations to BOQ extraction within a single connected session, eliminating the tool-switching overhead that typically accounts for a significant portion of project delivery time on industrial projects. The DesignDrafter AI Design Agent guide covers how this works in practice.
For Indian AEC firms competing on industrial project bids, the ability to produce a complete factory building design package (layout, MEP calculations, BOQ, BIM model) in the time it previously took just to complete the layout and MEP drawings separately is a direct competitive advantage in tender timelines and client responsiveness.
Designing a factory layout that works means solving an engineering problem, not just an arrangement problem. Production flow, worker safety, material handling efficiency, MEP system integration, regulatory compliance, and future expansion capacity all have to be addressed in the same design package. Getting one wrong creates consequences across all the others.
The core takeaway from this guide is that factory building design in India in 2026 requires a connected workflow: a layout that reflects production requirements, MEP systems sized to industrial load standards, fire protection designed for the actual hazard classification, documentation referenced to NBCS 2026, and a BOQ that connects design to procurement without manual re-counting. That connected workflow is what DesignDrafter delivers for Indian architects, MEP engineers, and EPC contractors working on industrial projects.
India's manufacturing investment is accelerating under PLI schemes and the GDP target for manufacturing. Factory building design and industrial MEP engineering are growing disciplines with growing documentation requirements. Firms that manage the full design workflow in an integrated AI-powered platform will complete projects faster, with fewer site coordination failures, and with stronger permit submission packages than firms still working across disconnected tools.
Here's your next step: if you're working on a factory or industrial building project, test DesignDrafter's industrial layout generation with your actual plot dimensions and production zone brief. Generate a layout, run the MEP calculations, extract a BOQ, and evaluate whether the output is permit-ready without reformatting. The Free plan is available at designdrafter.com.
Explore the AI floor plan generation tool at designdrafter.com/generate-floor-plan, review the MEP calculation capabilities at designdrafter.com/design-calculation, and see the full industrial project workflow at designdrafter.com/mep-consultants-solution.
References & sources
Citations that back the claims in this post.
NBCS 2026 SP 7:2026 National Building Construction Standards
sitesetu.app
iFactory AI Manufacturing Plant Layout Best Practices
ifactoryapp.com
Autodesk Factory Design Solutions
autodesk.com
Founder
Manas Krishna is a Mechanical Engineer and infrastructure technology entrepreneur with 20+ years of experience in MEP (Mechanical, Electrical, and Plumbing) engineering, public health engineering, and transport infrastructure projects across India.
FAQ

Factory layout design is the process of planning the physical arrangement of machinery, workstations, material handling routes, utility systems, and worker welfare facilities within an industrial building to optimize production efficiency, worker safety, and operational cost. It matters because material handling costs account for 20-50% of total manufacturing operating expenses, and systematic layout planning methods deliver 20-40% higher throughput than intuition-based arrangements. Layout decisions made at the design stage compound across the entire production lifecycle.
To design a factory layout in India that meets regulatory requirements, produce drawings that comply with the Factories Act 1948 welfare provisions (minimum 14.2 cubic meters per worker, separate toilets, first aid room), NBCS 2026 fire and life safety requirements (replacing NBC 2016 from May 2026), NBC structural load provisions per IS 875, and MEP system designs referenced to ASHRAE, IS:15105, NFPA, and IS/IEC standards. Factory plans require approval from the Chief Inspector of Factories, a fire NOC from the local fire authority, and building plan approval from the municipal authority.
DesignDrafter helps with factory building design by generating industrial floor plan layouts from production requirements and plot inputs, running MEP calculations for HVAC, electrical, plumbing, and fire fighting systems aligned to NBCS, NBC, ASHRAE, and IS standards, extracting BOQs directly from the design data, and converting layouts to BIM-ready Revit models for permit submissions and construction coordination. All outputs are produced within one platform without switching between separate tools for each discipline.
The five types of factory layout are: process layout (groups machines by function, suits varied low-to-medium volume production), product layout (arranges workstations in production sequence, suits high-volume standardized manufacturing), cellular layout (self-contained production cells handling similar part families, suits medium-variety production), fixed position layout (product stays stationary, workers and equipment move to it, suits large products like ships or aircraft), and hybrid layout (combines two or more layout types to match actual production mix, most common in Indian manufacturing).
A factory building requires four MEP systems: HVAC for production area ventilation (process heat removal, air changes per hour for hazardous areas, general occupant ventilation per ASHRAE 62.1), electrical systems for machinery power, lighting, standby generation, and distribution boards sized per IS/IEC standards with industrial demand factors, plumbing for welfare facilities per IS:1172 and NBC norms and process water where applicable, and fire fighting at Extra Hazard occupancy classification with higher sprinkler density requirements than commercial applications per IS:15105 and NFPA 13.
Factory buildings in India are classified under Extra Hazard occupancy under NBC/NBCS 2026, divided into Group 1 (moderate process hazard, combustible materials) and Group 2 (high hazard, flammable liquids, dusts, or fibers). Extra Hazard Group 1 requires a minimum sprinkler density of 12.2 mm per minute over a design area of 260 square meters. Extra Hazard Group 2 requires higher densities. Applying Light or Ordinary Hazard sprinkler specifications to an Extra Hazard factory results in fire NOC rejection. DesignDrafter’s fire fighting module applies the correct classification parameters automatically.
AI-powered architecture design software improves factory layout planning by generating multiple layout alternatives from the same production inputs in minutes (versus days for manual drafting), connecting layout changes to MEP system recalculations automatically, applying spatial rules like column grid spacing and aisle clearances during generation (rather than checking compliance after the fact), and producing code-referenced permit documentation across all disciplines without assembling it manually from separate tools. DesignDrafter’s AI Floor Plan Studio applies industrial building-specific spatial logic for factories and warehouses.
A factory layout defines the arrangement of production zones, equipment, material handling routes, and workstations within the building footprint, focusing on operational efficiency, production flow, and worker safety. A factory building design encompasses the full architectural and engineering package: the structural building form, facade, roofing, foundation, and all MEP systems (HVAC, electrical, plumbing, fire fighting) that support the production operations. Both must be coordinated: the production layout drives MEP system requirements, and the MEP system routing must respect the production layout’s clearances and expansion provisions.
To extract a BOQ for a factory project, you need quantities across architectural elements (floor areas, wall lengths, door and window counts), civil and structural elements (column footings, slab areas, roof framing), and full MEP disciplines (duct schedules, cable schedules, pipe lengths, sprinkler head counts, pump specifications). Manual BOQ preparation for a mid-size factory takes a skilled quantity surveyor several days and introduces measurement errors. DesignDrafter’s AI quantity extraction module pulls all these quantities directly from the design data automatically, producing structured BOQs ready for procurement and tendering.
Factory plan approval in India requires: layout drawing showing machine placement, aisle widths, emergency exit routes, and welfare facilities (compliant with the Factories Act 1948 and state rules), building plan drawings showing structural elements compliant with NBCS 2026 and IS 875, fire fighting system drawings and hydraulic calculations for Fire NOC, MEP system drawings and calculations referenced to NBC/NBCS, ASHRAE, IS, and NFPA standards, environmental clearance from CPCB/State Pollution Control Board where applicable, and an application to the Chief Inspector of Factories through the relevant state labor department portal.
July 13, 2026

September 14, 2026
May 25, 2026



