In Short
This guide is written for architects and MEP engineers in India who need a practical, decision-ready understanding of the green building certification process in 2026, covering all three major rating systems: LEED, IGBC, and GRIHA. It explains what each certification system evaluates, who administers it, what rating levels it awards, what government mandates apply, and what specific calculation documentation architects and MEP engineers must produce at each stage of the process. The guide includes a side-by-side comparison table of LEED vs. IGBC vs. GRIHA, a step-by-step certification workflow from registration through post-construction monitoring, and a clear decision framework for choosing the right certification based on project type and client requirements. It also covers how DesignDrafter automates ECBC and ASHRAE-referenced MEP calculation documentation directly usable for LEED energy credits, IGBC energy performance submissions, and GRIHA water balance requirements. Backed by 2026 data from IGBC, GRIHA Council, USGBC, AECORD, and PS Market Research, this is the most complete green building certification process guide written specifically for Indian architectural and MEP engineering professionals this year.
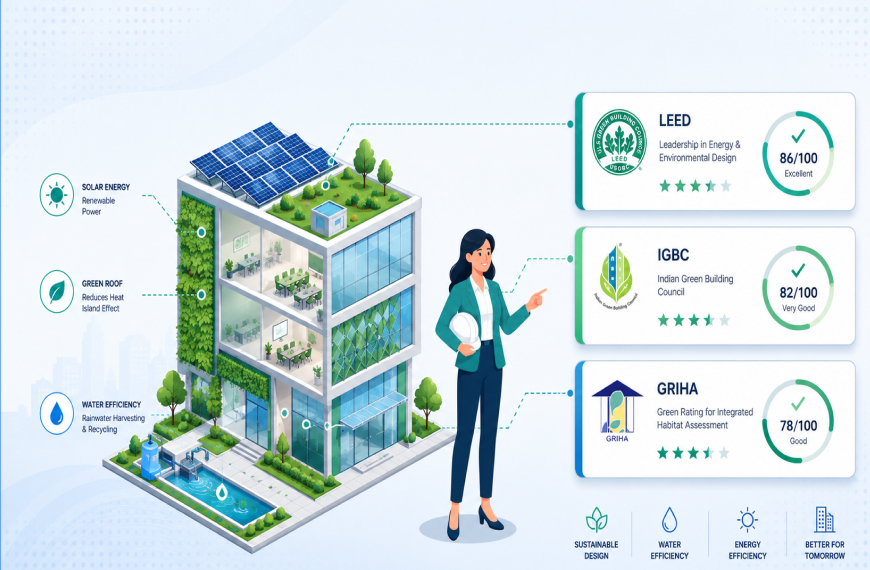
The green building certification process in India in 2026 involves three primary rating systems: LEED (Leadership in Energy and Environmental Design) for internationally recognized projects, IGBC (Indian Green Building Council) for India-specific commercial and residential certification, and GRIHA (Green Rating for Integrated Habitat Assessment) for government projects and buildings prioritizing Indian climate conditions. Each system evaluates energy efficiency, water conservation, material sustainability, site performance, and indoor environmental quality. The difference between them comes down to who administers them, which project types they suit, and what documentation architects and MEP engineers must produce to earn credits.
India now holds the second-largest green building footprint in the world. As of 2026, IGBC has registered over 19,820 projects covering 16.20 billion square feet of certified green building space, with 8,100+ projects certified and fully operational (IGBC, 2026). The Indian green building materials market is growing at 11.3% CAGR, projected to reach USD 32.2 billion by 2032 (PS Market Research, 2026). India has consistently ranked in the top three countries globally for LEED-certified space outside the United States, competing with China and Canada (USGBC, 2023).
For architects and MEP engineers, these numbers represent a clear shift in professional expectations. Understanding the green building certification process is no longer optional expertise. It's core practice, and the engineers and architects who understand which system to use, what documentation it requires, and how to produce that documentation efficiently will lead their firms to more certifications, faster approvals, and stronger project economics.
Green building certification is a formal third-party assessment process that evaluates and rates a building's environmental performance across energy, water, materials, site, and indoor environment categories. It matters because it provides credible, auditable evidence that a building performs to a recognized sustainability standard, not just a developer's marketing claim.
Green building certification is important because certified buildings save between 30% and 50% of energy compared to conventional buildings, reduce water consumption by 11-40% depending on the fixtures and systems installed, and command higher asset values and stronger tenant demand across commercial and residential markets (AECORD, 2026).
For architects, certification shapes design decisions from day one: orientation, glazing, envelope specification, and passive ventilation strategies all affect how many credits a building earns. For MEP engineers, certification is primarily a calculation and documentation exercise: HVAC energy compliance, water fixture efficiency, fresh air ventilation rates, and renewable energy system sizing must all be documented against the applicable rating system's benchmarks.
The distinction that most certification guides miss is this: green building certification isn't primarily an environmental achievement. It's an engineering documentation challenge. The building has to perform. But it also has to prove it performs, in a format that a certification reviewer can verify. That's where architects and MEP engineers do the most consequential work.
From working with green building projects across India, the pattern I've seen consistently is this: teams that start certification documentation at the design stage, rather than assembling it retrospectively after construction, achieve higher credit scores and fewer resubmission requests. Documentation built into the design workflow is always more complete than documentation compiled from memory after the fact.
LEED is the world's most widely recognized green building certification, developed by the U.S. Green Building Council (USGBC) and currently at version v4.1, with LEED v5 in development. In India, LEED is administered through GBCI (Green Business Certification Inc.) with IGBC serving as the local facilitator. The current operative system for new buildings is LEED v4.1 BD+C (Building Design and Construction).
LEED is important for Indian projects when the client is an international company, the building targets global ESG investors, the tenants expect internationally benchmarked certification, or the project is targeting LEED Platinum for brand positioning. India ranks consistently in the top three countries for LEED-certified space globally, which reflects its strong adoption in Grade A commercial office developments.
LEED awards certification at four levels based on total points earned:
Points are earned across eight credit categories: Integrative Process, Location and Transportation, Sustainable Sites, Water Efficiency, Energy and Atmosphere, Materials and Resources, Indoor Environmental Quality, and Innovation. The Energy and Atmosphere category carries the highest weight, worth up to 33 points, which is why HVAC system efficiency and energy modeling are the most critical technical inputs to any LEED submission.
MEP engineers are the primary technical contributors to LEED's two most point-heavy categories: Energy and Atmosphere, and Water Efficiency.
For Energy and Atmosphere credits, engineers must produce an energy model demonstrating that the building's proposed energy use is below the ASHRAE 90.1 baseline. This requires a whole-building energy simulation using tools like EnergyPlus, eQuest, or DesignBuilder, with HVAC system inputs derived from accurate load calculations. LEED also requires minimum efficiency thresholds for HVAC equipment (COP, EER values per ASHRAE standards) and commissioning documentation.
For Water Efficiency credits, engineers must calculate baseline and proposed water use at the fixture level, using Water Sense fixture specifications and flow rate data. Greywater recycling, rainwater harvesting, and cooling tower water management all contribute additional credits that require calculation documentation.
The DesignDrafter MEP design calculation module automates the underlying HVAC load calculations, fresh air ventilation sizing per ASHRAE 62.1, and water demand calculations that feed LEED energy and water documentation, aligned to ASHRAE standards by default.
LEED certification for a typical commercial project takes 12-18 months from registration to award, including design phase documentation, construction phase verification, and post-occupancy performance confirmation. Registration fees with GBCI start at approximately USD 1,200 for USGBC members. Consultant fees for a full LEED BD+C submission on a mid-size commercial project in India typically range from INR 15-40 lakh depending on project size and complexity.
IGBC is India's most commercially active green building certification body, established in 2001 by the Confederation of Indian Industry (CII) and headquartered at the CII-Sohrabji Godrej Green Business Centre in Hyderabad. IGBC is a founding member of the World Green Building Council and administers over 20 rating systems tailored to different Indian building types.
IGBC is important for Indian projects because it's designed for Indian climate conditions, building typologies, construction practices, and regulatory environments. Its Green New Buildings rating system (now version 4.0, effective from 1 May 2026) covers commercial, institutional, and mixed-use projects. Green Homes covers residential. Specialized systems cover factories, schools, healthcare facilities, townships, data centers, and metro rail stations.
IGBC awards certification at four levels, matching LEED's structure:
IGBC Green New Buildings v4.0 evaluates buildings across Sustainable Sites, Water Efficiency, Energy Performance, Materials and Resources, Indoor Environmental Quality, Innovation, and Regional Priority credits. The Energy Performance category, where HVAC, lighting, and building envelope efficiency are evaluated, carries the most weight.
IGBC's credit structure is calibrated to Indian conditions in ways that LEED is not. Energy benchmarks reference Indian climate zones and building types rather than US baselines. Water efficiency credits recognize Indian municipal water supply conditions. Material credits prioritize locally available products and traditional construction techniques.
The registration process is managed through IGBC's Indian office rather than through GBCI in the US, which makes communication, fee management, and reviewer response times significantly faster for Indian projects. Several Indian states, including Andhra Pradesh, Telangana, Gujarat, and Maharashtra, provide additional Floor Area Ratio (FAR) benefits, property tax rebates, and fast-track approvals for IGBC-certified buildings, which creates a direct financial incentive that architects and developers can quantify during project feasibility.
For a typical 50-unit residential apartment project, IGBC certification adds approximately INR 50-80 lakh in total additional investment, which is typically recovered through 20-30% lower operating costs within 5-7 years (AECORD, 2026).
IGBC Green Homes is the most widely used residential certification in India. It covers new and existing residential buildings of all sizes, from individual homes to large apartment complexes. The rating system uses a points-based evaluation across Energy Efficiency, Water Conservation, Site Preservation, Health and Wellbeing, and Innovation categories.
For architects, the most impactful IGBC Green Homes credits are earned through passive design: building orientation, window-to-wall ratios, shading devices, and natural ventilation that reduce mechanical load. For MEP engineers, energy-efficient HVAC selection, LED lighting with daylight controls, and solar water heating systems are the primary technical contributions.
GRIHA is India's national green building rating system, developed by TERI (The Energy and Resources Institute) in collaboration with the Ministry of New and Renewable Energy (MNRE) and formally launched in 2007. CPWD (Central Public Works Department) mandates GRIHA 3-star or equivalent certification for all central government buildings, which makes it the default certification for a large portion of public sector construction in India.
GRIHA is important because it's designed specifically for Indian climatic conditions, building typologies, and material supply chains. It evaluates buildings across their full lifecycle, incorporating embodied energy, long-term resource efficiency, and operational performance in ways that LEED and IGBC don't emphasize equally.
GRIHA awards certification at five levels (1 to 5 stars), with 3 stars being the government mandate baseline:
GRIHA offers several variants: the main GRIHA system for large buildings above 2,500 sq m, GRIHA LD for large developments and townships, SVAGRIHA for small buildings and individual homes below 2,500 sq m, GRIHA for Existing Buildings, and GRIHA for Day Schools.
GRIHA's certification process has three stages: pre-certification during design, provisional certification during construction, and final certification post-construction. This phased approach means architects and engineers must produce documentation at each stage rather than assembling everything at the end.
Pre-certification documentation includes site analysis reports, passive design strategy documentation, HVAC system specifications against ECBC compliance, water balance reports projecting consumption and conservation by source, and material specification sheets demonstrating locally sourced and low-embodied-carbon selections.
GRIHA specifically requires water balance reports covering potable water demand, rainwater harvesting potential, greywater recycling capacity, and water conservation fixtures at the fixture level. This is a more detailed water calculation requirement than LEED or IGBC, and it's exactly the type of output that DesignDrafter's plumbing design calculation module produces automatically, aligned to IS:1172, NBC Part 9, and UPC-I standards.
GRIHA places stronger emphasis on passive design and embodied carbon than either LEED or IGBC. Credit categories specifically reward climate-responsive design choices: building form optimization, external shading, thermal mass, high-performance glazing, and natural ventilation strategies that reduce mechanical system loads.
For MEP engineers, this means that HVAC load calculations must document not just the system's efficiency but also how passive design has already reduced the load below a conventional baseline. A well-oriented building with appropriate shading and thermal mass might require a 30% smaller cooling plant than a baseline equivalent. That load reduction needs to be documented in the energy calculation, which is precisely what ECBC-compliant load calculation software produces automatically.
Choosing the right certification depends on five factors: project type, client requirements, budget, regulatory context, and long-term value strategy. Here's a practical comparison:
| Factor | LEED | IGBC | GRIHA |
| Administered by | USGBC/GBCI (via IGBC in India) | Indian Green Building Council (CII) | GRIHA Council (TERI/MNRE) |
| Best for | International clients, Grade A offices, global ESG reporting | Indian commercial, residential, industrial, institutional | Government buildings, institutional, cost-sensitive projects |
| Rating levels | Certified, Silver, Gold, Platinum | Certified, Silver, Gold, Platinum | 1 to 5 Stars |
| Government mandate | No | Not mandatory, but incentivized | Mandatory for central government buildings |
| Registration cost | Higher (USD-denominated via GBCI) | Moderate (INR-denominated) | Lower (most affordable option) |
| Energy standard | ASHRAE 90.1 | ECBC + Indian baselines | ECBC + lifecycle approach |
| Key incentive in India | International credibility, premium tenant demand | State FAR benefits, tax rebates, fast approvals | CPWD compliance, lower fees |
| Indian climate calibration | Partial (ASHRAE-based) | Strong | Strongest |
The practical selection guidance is straightforward. Use LEED when your client is an international company, the project targets global investors, or the location is a major metro office park where LEED Platinum is a leasing advantage. Use IGBC when your project is primarily for the Indian market, when state incentives for FAR and tax rebates matter to the project economics, or when you're working across residential, commercial, and institutional typologies and need one body that handles all. Use GRIHA when the project is a government building or institution, when CPWD mandate applies, or when embodied carbon and lifecycle performance are priorities above market positioning.
As Aditi Chitnis, a sustainability consultant working with construction professionals across India and the MENA region at One Click LCA, describes the selection dynamic: "The right certification isn't always the most prestigious one. It's the one that aligns with your project's climate context, your client's audience, and the documentation workflow your team can actually execute."
Understanding the generic certification process helps architects and engineers plan documentation from day one rather than scrambling to assemble evidence at the end of construction.
Select the appropriate rating system based on your project type, client requirements, and budget. Register with the certification body (IGBC at igbc.in, GRIHA Council at grihaindia.org, or GBCI for LEED) and pay the registration fee. Registration ideally happens during the concept design phase, not at construction stage.
Before fixing the architectural layout, conduct a site analysis covering solar orientation, prevailing wind direction, shading from adjacent structures, and natural light availability. This analysis directly shapes design decisions that affect credit scores in every rating system. A poorly oriented building with excessive west-facing glazing will underperform on energy credits regardless of how efficient the HVAC system is.
Map the credit requirements of your chosen rating system to design decisions. Every rating system has prerequisites (non-optional minimum requirements) and optional credits that earn points. Prerequisites must be met or certification is denied regardless of total points. For architects, prerequisites typically cover minimum energy performance, water efficiency, and material disclosure. For MEP engineers, prerequisites include ASHRAE 62.1 minimum ventilation rates, ECBC envelope compliance, and commissioning requirements.
For a practical walkthrough of how ECBC-compliant MEP calculations connect to green certification requirements, the DesignDrafter MEP in construction complete guide covers the full scope of what MEP contributes to building performance documentation.
This is the step where most projects slow down. The documentation required for green building certification includes energy simulation reports, HVAC load calculation reports with equipment efficiency data, water demand calculations by fixture and source, daylighting analysis, material specification sheets with recycled content and local sourcing data, and construction waste management plans.
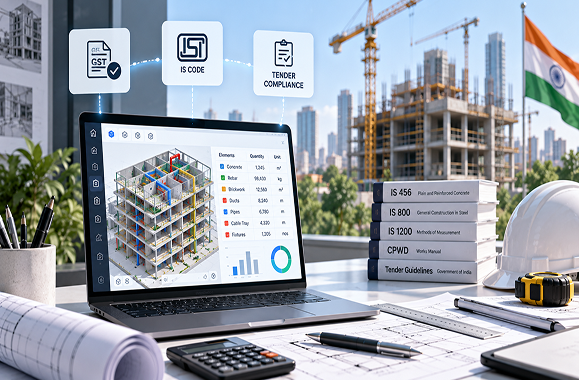
Each of these documents must reference the applicable standard explicitly. An HVAC load calculation that doesn't cite ASHRAE 90.1 or ECBC parameters can't be used as LEED or IGBC energy credit evidence. The DesignDrafter design calculation module produces ASHRAE, ECBC, and ISHRAE-referenced outputs for HVAC, electrical, plumbing, and fire fighting systems, generating reports that are formatted for regulatory and certification submission by default.
During construction, sustainable practices must be executed and documented: material delivery records confirming specified products were procured, construction waste diversion logs, commissioning records for HVAC and electrical systems, and photographic evidence of green features at installation.
After construction, the certification body reviews submitted documentation, may conduct a site audit, and awards certification at the achieved point level. GRIHA requires post-occupancy performance data as part of final certification. LEED and IGBC may require energy performance data after one year of operation for higher certification tiers.
DesignDrafter is an AI-powered MEP design platform built for Indian AEC workflows. It supports the green building certification process by automating the calculation documentation that architects and MEP engineers must produce for every rating system submission.
HVAC load calculations produced by DesignDrafter reference ASHRAE, ECBC, and ISHRAE standards explicitly in every report. This means the output is directly usable as energy credit documentation for LEED, IGBC, and GRIHA submissions without reformatting or standard-verification work. Equipment efficiency values (COP, EER) are included in the calculation output alongside load figures, providing the equipment performance documentation that energy credits require.
GRIHA's water balance requirement and LEED's Water Efficiency credits both require fixture-level water demand calculations. DesignDrafter's plumbing module calculates potable water demand from fixture unit counts per IS:1172 and UPC-I, designs rainwater harvesting systems sized to local rainfall data, and quantifies greywater recycling potential by source. These outputs connect directly to the water balance documentation that certification reviewers require.
DesignDrafter's AI Floor Plan Studio applies orientation logic, spatial efficiency, and circulation optimization during layout generation, not as a post-design check. Layouts generated by the platform align with NBC norms and ECBC guidelines by default, which means the passive design decisions that affect credit scores are informed from the start.
The DesignDrafter AI floor plan generator guide explains how this connected design-to-calculation workflow reduces the documentation gap between architectural intent and certification evidence.
Green certification systems award credits for materials with recycled content, locally sourced components, and low embodied carbon. These credits require BOQ data with material specifications, not just quantity counts. DesignDrafter's quantity extraction module pulls material quantities with specification data from the design, producing structured BOQs that contain the product-level detail certification documentation requires.
For EPC contractors managing green design-and-build projects, the DesignDrafter contractor solution shows how integrated calculation and BOQ extraction reduces the gap between engineering design and procurement documentation on certified projects.
After reviewing certification submissions and NOC processes across commercial and institutional projects in India, these errors surface most frequently:
The DesignDrafter architecture design vs. traditional methods guide covers how integrated design and documentation platforms prevent these coordination failures in Indian AEC projects.
The green building certification process in India in 2026 is a technical documentation discipline as much as an environmental achievement. LEED, IGBC, and GRIHA each evaluate similar building performance parameters, but they do so with different standards, different documentation formats, different reviewer networks, and different incentive structures. Choosing the right system for your project type and understanding what documentation is required at each stage is the difference between a smooth certification path and a resubmission spiral.
The core takeaway from this guide is this: green building certification is won or lost at the design stage, not the documentation stage. The calculations that determine your energy credits, water efficiency credits, and material credits are produced by MEP engineers during the design process. When those calculations are accurate, code-referenced, and connected to your architectural drawings, certification documentation follows naturally. When they're produced retrospectively, in disconnected tools, without standard references, certification becomes an expensive administrative exercise.
For Indian architects and MEP engineers, DesignDrafter addresses the most critical gap in the certification workflow: it produces ECBC and ASHRAE-referenced HVAC, plumbing, electrical, and fire fighting calculations that are directly usable as certification documentation, connects those calculations to AI-generated floor plans and BIM-ready drawings, and extracts material-specific BOQs that support material credit submissions.
With India's IGBC footprint now exceeding 16.20 billion square feet across 19,820+ registered projects, and GRIHA mandatory across the entire central government building portfolio, the scale of green certification work in India is only growing. Firms that have integrated calculation and documentation workflows will complete certifications faster, at lower cost, and with higher credit scores than firms assembling documentation manually after construction.
Your next step: if you're working on a LEED, IGBC, or GRIHA project right now, start by mapping the credit categories against the MEP calculations your project requires. Then test whether your current calculation tools produce the standard-referenced outputs those credits need. Start at designdrafter.com, explore the calculation module at designdrafter.com/design-calculation, or review the full MEP consultant platform at designdrafter.com/mep-consultants-solution.
Founder
Manas Krishna is a Mechanical Engineer and infrastructure technology entrepreneur with 20+ years of experience in MEP (Mechanical, Electrical, and Plumbing) engineering, public health engineering, and transport infrastructure projects across India.
FAQ

The green building certification process in India involves registering a project with a rating body (IGBC, GRIHA, or GBCI for LEED), integrating credit requirements into the design, producing calculation documentation covering energy, water, and materials performance, executing sustainable construction practices, submitting documentation for review, and receiving a certification rating post-construction. The process typically takes 12-18 months from registration to award. Certification is not universally mandatory in India, but GRIHA is required for all central government buildings.
LEED is an internationally recognized certification developed by the USGBC and best suited for Grade A commercial offices targeting global investors and international tenants. IGBC is India’s most commercially active rating body, offering over 20 building-type-specific systems calibrated to Indian climate conditions, with state incentives including FAR benefits and tax rebates. GRIHA is India’s national rating system developed by TERI, endorsed by MNRE, and mandatory for central government buildings, with the strongest emphasis on passive design and lifecycle performance.
Choose LEED for projects targeting international credibility, global ESG investors, or MNC tenants in Grade A commercial offices. Choose IGBC for Indian commercial, residential, and institutional projects where state incentives, local code alignment, and Indian climate calibration matter more than global brand positioning. Choose GRIHA for government buildings, public institutions, and projects where CPWD mandate applies or where lifecycle environmental performance and affordability of certification fees are priorities.
MEP engineers must prepare HVAC load calculation reports with equipment efficiency data (COP, EER) referenced to ASHRAE 90.1 or ECBC, whole-building energy simulation reports demonstrating performance below the applicable baseline, water fixture efficiency calculations at the fixture level, fresh air ventilation compliance documentation per ASHRAE 62.1, rainwater harvesting and greywater recycling calculations (required by GRIHA), renewable energy system sizing reports, and HVAC commissioning documentation. All reports must explicitly cite the applicable code or standard.
For IGBC Green Homes certification, total additional investment is approximately INR 50-80 lakh for a 50-unit residential project, recovered through 20-30% lower operating costs within 5-7 years (AECORD, 2026). Registration fees range from INR 3-5 lakh, with consultant fees at INR 5-15 per square foot. LEED certification carries higher costs due to USD-denominated GBCI fees and more extensive documentation requirements. GRIHA has the lowest registration fees of the three systems. All three offer pre-certification reviews before the full submission.
Green building certification is not universally mandatory in India. However, GRIHA 3-star or equivalent is mandatory for all central government buildings under CPWD. ECBC compliance is mandatory for commercial buildings above 100kW connected load in notified states, which effectively mandates many green building practices even without formal IGBC or GRIHA certification. Several state governments provide significant incentives including additional FAR, property tax rebates, and fast-track approvals for certified projects, creating a strong commercial case for voluntary certification even where it’s not legally required.
IGBC Green New Buildings v4.0 became mandatory for all new project registrations from 1 May 2026. Projects registered under Version 3 before 30 April 2026 can continue under that version or migrate to v4.0. The new version updates energy performance benchmarks to align with current ECBC requirements, introduces enhanced water efficiency credits, strengthens material disclosure requirements, and adds Regional Priority credits for projects in specific Indian climate zones and states. Architects and MEP engineers starting new projects in 2026 should refer to v4.0 requirements from the initial design phase.
DesignDrafter supports green building certification by automating the MEP calculation documentation that LEED, IGBC, and GRIHA submissions require. Its HVAC calculation module produces ASHRAE and ECBC-referenced energy reports usable as LEED and IGBC energy credit documentation. Its plumbing module produces water balance calculations for GRIHA’s water efficiency requirements. Its AI floor plan generation applies ECBC-compliant orientation logic from the design stage. Its BOQ extraction produces material-specific quantity data for material credit documentation across all three rating systems.
IGBC-certified commercial buildings benefit from state-level incentives including additional FAR of up to 5%, property tax rebates, and fast-track approvals in states including Andhra Pradesh, Telangana, Gujarat, and Maharashtra. IGBC certification also demonstrates ESG compliance to domestic investors and corporate tenants, reduces operational energy and water costs by 30-50% and 11-40% respectively, and improves indoor environment quality scores that affect occupant productivity and health. Certified buildings command higher rental premiums and stronger resale values in Indian commercial real estate markets.
Architects are the primary decision-makers for the credits with the largest potential impact on building performance: passive design (orientation, glazing, shading, thermal mass), site sustainability (green coverage, stormwater management, heat island reduction), and material selection (recycled content, locally sourced products, low VOC finishes). Architects must document these decisions through design drawings, material specifications, and site analysis reports. MEP engineers then build on the passive design foundation with optimized active systems, producing calculation documentation that proves performance against certification benchmarks.