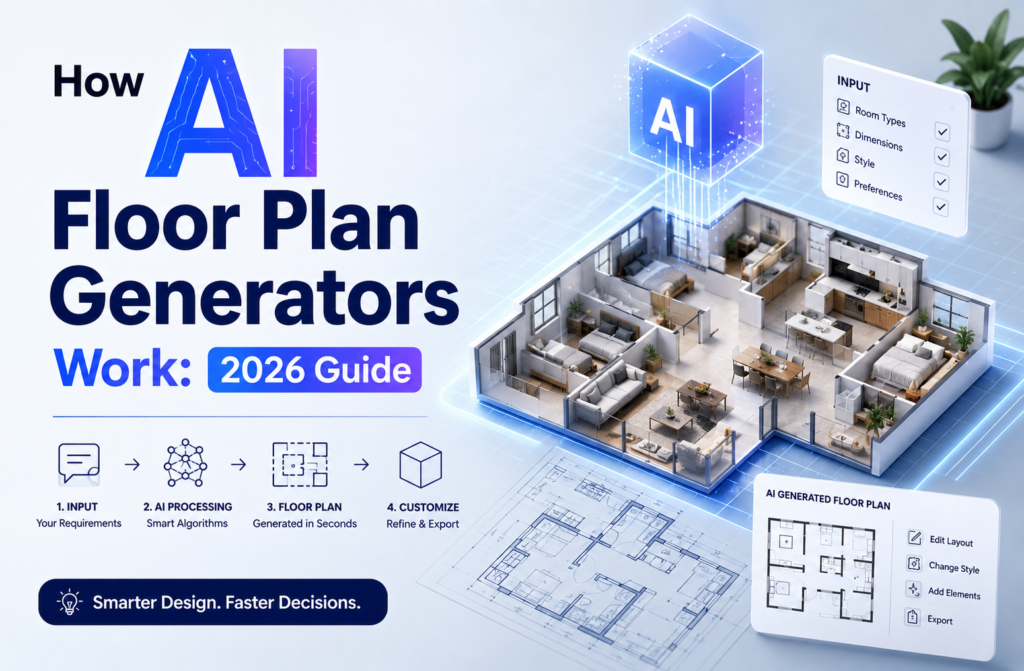
In Short
An AI floor plan generator works by taking your inputs - room count, plot size, building type, and functional requirements - and using machine learning algorithms to instantly generate optimised, build-ready floor plan layouts. The AI applies spatial logic, circulation rules, adjacency constraints, and local building code compliance to produce professional layouts in seconds, eliminating the hours of manual drafting traditionally required.
An AI floor plan generator is a software tool that uses artificial intelligence - specifically machine learning and rule-based spatial algorithms -- to automatically create architectural floor plan layouts from a set of user-defined inputs. Unlike traditional CAD tools, which require an architect to manually draw every wall, door, and room, an AI floor plan generator does the structural thinking for you.
The difference is fundamental. In a traditional workflow, a draughtsman starts with a blank canvas and builds up the layout incrementally. An AI floor plan generator starts with your constraints -- number of bedrooms, total square footage, plot dimensions, building orientation -- and generates a complete, regulation-aware layout in one computation cycle. The result is a working floor plan you can review, refine, and hand off to your engineering team within minutes.
Tools like DesignDrafter's AI Floor Plan Studio take this further by connecting the generated layout directly to MEP calculations, structural feasibility checks, and quantity takeoff workflows -- all inside a single platform.
Indian architects spend 8 to 20 hours on preliminary floor planning for a single residential layout.
Source: AEC India market research, 2025. AI tools are cutting this time by 60-80%.
The process breaks down into five distinct computational stages. Understanding each stage helps you get the most out of the tool -- and explain it clearly to clients.
Input Collection and Constraint Parsing
You enter your project requirements: plot shape and dimensions, total built-up area (square footage), number and types of rooms, building type (residential, commercial, institutional), functional adjacency needs (e.g., kitchen near dining, wet areas grouped), and any design rules or code constraints. The AI parses these inputs and builds an internal constraint model.
Spatial Logic and Room Placement
Using trained spatial models, the AI calculates optimal room placement based on adjacency logic (which rooms should be near each other), circulation efficiency (how people move through the space), natural light access (orientation of living areas vs. service areas), and structural feasibility (wall alignment, column grid logic). This is where the intelligence lives -- the AI has learned from thousands of validated floor plan layouts.
Code Compliance and MEP Feasibility Check
Before generating the output, the AI applies a rule layer that checks the layout against applicable building codes and MEP feasibility constraints. This includes minimum room dimensions (NBC, local bye-laws), wet area clustering for plumbing stack efficiency, fire egress path validation, and structural load-bearing wall alignment. Layouts that fail these checks are automatically adjusted before being shown to you.
Layout Generation and Rendering
The AI generates the floor plan as a structured, editable layout -- not a flat image. Walls, doors, windows, and rooms are discrete objects you can select, move, resize, or reconfigure. You can view the layout in 2D plan view and, with tools like DesignDrafter, generate 3D renders and elevation visualisations directly from the same layout.
Iteration and Integration
You change one input -- 'make the living room 20% larger', 'add a second entry point', 'reduce the corridor width' -- and the AI re-evaluates the entire layout in seconds. Once finalised, the layout feeds directly into downstream workflows: MEP calculations pull room geometry data, BOQ extraction reads material quantities, and the layout can be exported as DWG for further detailing in CAD.
The quality of the output depends directly on the quality and completeness of your inputs. Most AI floor plan tools require the following:
| Input | What the AI Does With It |
| Number of rooms & types | Sets the space program -- the AI allocates area to each room type based on learned proportions for the building category. |
| Plot shape & dimensions | Defines the outer boundary. The AI fits the layout within the plot, respecting set-back requirements. |
| Total built-up area (sqft/sqm) | Controls density. The AI distributes the total area across rooms, circulation, and structural elements. |
| Building type | Triggers the correct spatial ruleset -- residential logic differs significantly from commercial or institutional. |
| Functional requirements | Captures adjacency needs: 'master bedroom must be away from entry', 'kitchen must connect to dining'. These become hard constraints. |
| Orientation / north direction | The AI optimises living area placement for natural light and cross-ventilation based on the plot's cardinal orientation. |
This is the question architects ask most often -- because it sounds like magic. It is not. The spatial logic in an AI floor plan generator is a combination of trained machine learning models and explicit rule engines working together.
Machine Learning Component
The AI model is trained on a large dataset of professionally validated floor plans across residential, commercial, and institutional building types. From this dataset, it learns patterns -- which room adjacencies appear in successful layouts, typical corridor-to-usable-area ratios, how staircases and service cores are positioned relative to entrances, and how space is distributed across floor levels. This learned knowledge informs every layout generation.
Rule Engine Component
Over the learned model sits an explicit rule engine that enforces hard constraints: minimum room dimensions per NBC guidelines, maximum travel distance to emergency exits, plumbing wet area grouping, structural grid alignment, and accessibility requirements. These rules cannot be overridden by the AI's probabilistic suggestions -- they are always enforced.
The result is a layout that is not just 'pretty' but technically valid: it can go straight into a structural engineer's hands or into an MEP calculation workflow without requiring a full redesign.
94% of AEC firms using AI plan to increase their AI investment in 2026.
Source: AEC Industry AI Adoption Survey, 2025. Only 27% of AEC firms currently use AI -- the gap represents a massive competitive opportunity for early adopters.
What Makes AI-Generated Floor Plans Code-Compliant?
Code compliance is the single biggest concern architects have when evaluating AI floor plan tools. The concern is legitimate: a layout that looks good but violates local building codes is worthless in practice.
Professional AI floor plan tools address this through three mechanisms:
DesignDrafter's AI Floor Plan Studio generates layouts that are not only code-aware but also MEP-feasible: wet areas are grouped for plumbing stack efficiency, electrical load zones are pre-calculated, and the layout is structured to receive HVAC, electrical, plumbing, and fire system calculations directly from the same platform.
How Accurate Are AI-Generated Floor Plans?
Accuracy in an AI floor plan context means two things: dimensional precision and design intent alignment. Both are achievable, but with important nuances.
Dimensional Accuracy
AI-generated floor plans are dimensionally precise to the millimetre -- walls are straight, rooms are exactly the size specified, and clearances meet minimum standards. The AI does not 'estimate' dimensions the way a rough sketch does; it calculates them.
Design Intent Accuracy
This is where human review remains essential. The AI generates a layout that satisfies your constraints, but it does not 'feel' the design the way an experienced architect does. You may need to adjust room proportions, tweak the entry sequence, or reposition a feature element. The best AI tools are built for this -- they give you full manual control after generation so you can refine the AI's suggestion into a design with character.
Think of it this way: the AI handles the 80% of work that is rule-following and constraint-satisfying. The architect handles the 20% that requires creative judgment and site-specific context.
For architectural firms and MEP consultants working in India's AEC market, the productivity benefits are significant:
| Benefit | Traditional Workflow | With AI Floor Plan Generator |
| Time to first draft | 8 to 20 hours of manual drafting | Under 2 minutes from input to layout |
| Iteration speed | Each revision requires hours of redrawing | Change one input, regenerate in seconds |
| Code compliance | Manual check against code documents | Automatic compliance built into generation |
| MEP coordination | MEP conflicts found late in design | MEP feasibility baked in from Day 1 |
| Team scalability | One draughtsman per project | One architect can run multiple AI-assisted projects simultaneously |
| Client presentation | Weeks to produce presentable concept | Same-day concept variations with 3D renders |
BIM automation improves project coordination efficiency by nearly 35%, and AI-powered drafting reduces documentation time by up to 40%.
Source: AEC Productivity Research, 2025. These gains compound when AI floor plan generation feeds directly into MEP calculation and BOQ workflows.
Traditional CAD tools like AutoCAD and Revit are drafting environments -- they give you a precise digital canvas to draw on, but they do not generate designs. Every wall, room, and annotation is placed manually by a human. The software is a tool; the intelligence is entirely the draughtsman's.
AI floor plan generation inverts this relationship. The software provides the design intelligence -- spatial logic, constraint satisfaction, code compliance -- and the architect provides the goals and the judgment. The architect tells the AI what is needed; the AI figures out how to arrange it.
This does not replace the architect. It replaces the repetitive, rule-following part of the architect's work -- the part that takes 8-20 hours per preliminary design -- and returns those hours to higher-value activities: client consultation, concept development, detailing, and quality control.
For teams already using Revit and AutoCAD, AI floor plan tools like DesignDrafter integrate directly into your existing workflow. The AI generates the layout; you export it to your preferred BIM environment for detailed development. DesignDrafter also offers CAD to Revit BIM automation to convert legacy drawings into intelligent 3D models -- completing the automation loop from concept to BIM-ready model.
The right tool depends on your workflow needs. For Indian AEC professionals, the critical requirements are: Indian building code compliance (NBC, IS standards), integration with MEP calculation workflows, support for local project types (residential apartments, commercial complexes, villas), and compatibility with BIM tools used in Indian firms.
DesignDrafter's AI Floor Plan Studio is purpose-built for the Indian AEC market, combining AI floor plan generation with MEP calculations (HVAC, electrical, plumbing, fire), quantity takeoffs, and BIM automation in a single platform. This end-to-end integration is particularly valuable for MEP consultants and design-build firms who need the floor plan to feed directly into engineering calculations rather than existing as an isolated drawing.
Other tools worth considering for specific use cases include Maket (strong generative design exploration), Snaptrude (BIM-native AI design), and Planner 5D (consumer-friendly visualisation). A deeper comparison is available in our guide on top AI tools for architects in India (2026).
Ready to Generate Your First AI Floor Plan?
Try DesignDrafter free -- no credit card required. Generate intelligent, build-ready floor plans in under 60 seconds, then feed them directly into MEP calculations and quantity takeoffs.
Start Free Trial -- app.designdrafter.com
Free plan | All 3 modules | No credit card required
Explore Related Resources
Feature: AI Floor Plan Studio -- Generate Build-Ready Floor Plans
Feature: MEP Design Calculations -- Electrical, HVAC, Plumbing, Fire
Feature: CAD to Revit BIM Automation
Blog: CAD to Revit Conversion: The Complete Guide to BIM Automation
Blog: BIM Automation in 2026: How AI Is Eliminating Manual Rework
Founder
Manas Krishna is a Mechanical Engineer and infrastructure technology entrepreneur with 20+ years of experience in MEP (Mechanical, Electrical, and Plumbing) engineering, public health engineering, and transport infrastructure projects across India.
FAQ

Yes. Advanced AI floor plan generators support multi-storey projects by maintaining structural alignment between floors — columns, shear walls, and core elements stack correctly across levels. DesignDrafter supports residential, commercial, and institutional multi-storey projects with MEP coordination built in.
A basic residential floor plan generates in under 60 seconds once inputs are entered. More complex commercial layouts with multiple zones and adjacency constraints typically generate in 2-5 minutes. This compares with 8-20 hours of manual preliminary drafting.
Yes — and this is essential. Professional AI floor plan tools are designed for manual refinement after generation. You can edit walls, adjust room dimensions, lock specific areas, add or remove elements, and override any AI decision. AI assists; you control.
DesignDrafter’s AI floor plan generator applies NBC guidelines as hard constraints during generation. Minimum room dimensions, set-back requirements, egress paths, and fire safety distances are enforced automatically. You should still conduct a final review before submission, but the AI ensures the baseline layout meets NBC requirements.
Some AI tools, including DesignDrafter, support Vastu-aware constraints as an optional input layer — including room orientation, entry direction, and wet area placement preferences. Vastu compliance can be added as a rule set to the generation process.
AI-generated floor plans export to DWG format for use in AutoCAD, and to formats compatible with Revit. DesignDrafter also offers a CAD to Revit conversion tool that transforms the exported layout into a fully parametric 3D BIM model with annotated elements, MEP systems, and documentation sheets.

March 27, 2026
September 22, 2026
June 23, 2026



