In Short
This guide is written for architects, MEP engineers, BIM managers, and AEC firm leaders in India who want a clear, practical understanding of how AI automated drawing sheet generation works in 2026 and how to implement it in their own workflow. It covers the hidden cost of manual BIM documentation, how automated drawing generation works across model input, sheet setup, annotation, and export, and compares leading platforms including DesignDrafter, Graebert ARES, SWAPP AI, ArchiLabs, PiAxis, and Qonic. The guide explains the critical distinction between rule-based and AI-assisted drawing automation, outlines what Indian AEC firms need specifically (local code standards, CAD-to-BIM conversion, multi-discipline MEP coordination), and identifies the most common implementation mistakes that prevent firms from getting the promised time savings. It includes a comparison table of eight BIM workflow software platforms, a staged workflow breakdown, and practical guidance for Indian MEP consultancies and architectural practices. Backed by 2026 data from AEC Hub, PiAxis, ResearchGate, Gartner, and DesignDrafter product research, this is the most complete AI sheet creation and BIM documentation guide written specifically for Indian AEC professionals this year.
Automated drawing sheet generation is the process of producing complete, annotated 2D drawing sets directly from a BIM model using AI and rule-based automation, without manual sheet setup, dimension placement, or view configuration. In 2026, it's the fastest-growing capability in BIM workflow software because it attacks the single most time-consuming and low-value task in architectural and MEP practice: documentation production.
A 50,000 square foot commercial building typically requires 100 or more sheets of construction documentation. Producing that set manually takes 3-4 weeks. AI-powered automated drawing generation produces the same set within hours, ready for human review and refinement, cutting documentation time by up to 70% (MyArchitectAI, 2026). BIM adoption reduces project timelines by an average of 20% and costs by 15%, while decreasing design errors by 30% and RFIs by 25% (ResearchGate case study analysis, 2025). The AEC software market reached USD 11.3 billion in 2025, with AI now embedded in the core workflows of the industry's leading firms (AEC Hub Industry Research Report, 2025).
For Indian AEC firms, the shift is equally significant. BIM-enabled projects in India have reported up to 20% reduction in project costs and 30% fewer design clashes compared to traditional delivery methods (Construction Career Hub, 2026). Yet most small and mid-size Indian MEP consultancies and architectural practices still produce drawing sheets manually, spending hours on view placement, title blocks, annotation, and sheet numbering that AI workflow software can handle in minutes.
This guide covers what automated drawing sheet generation actually does, how it fits into BIM workflows, which tools are leading the category, and how DesignDrafter's CAD-to-BIM automation connects drawing generation to the full MEP design workflow for Indian AEC teams.
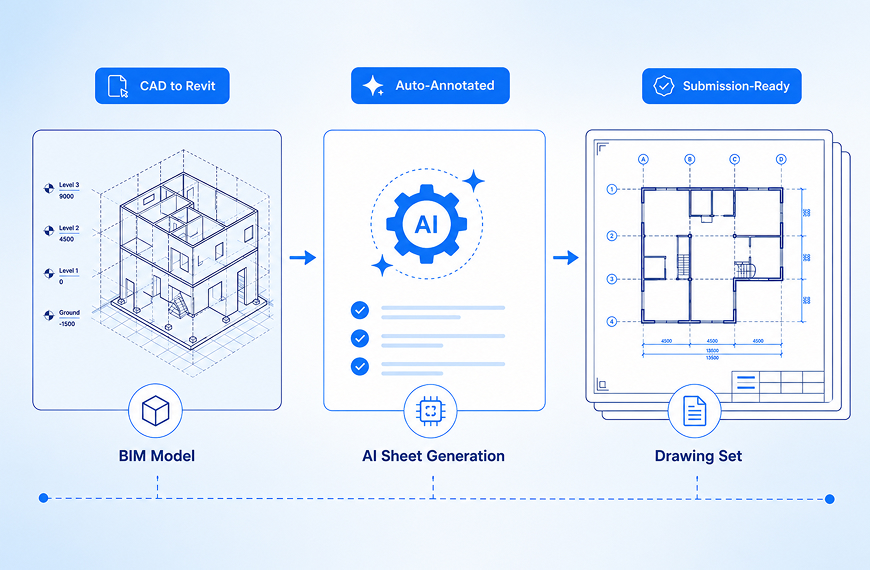
Automated drawing sheet generation is a BIM workflow capability that converts a 3D building model into a complete set of production-ready 2D drawing sheets, including floor plans, sections, elevations, details, schedules, and annotations, automatically and without manual view placement or dimensioning.
It matters because it removes the biggest bottleneck between design completion and documentation delivery. The architecture and MEP engineering profession has long separated design, where the actual thinking happens, from documentation, where that thinking gets translated into drawing sheets for contractors and authorities. Automated drawing generation collapses that gap.
Automated drawing sheet generation is important because it lets architects and engineers spend their time on design decisions and coordination, not on the mechanical process of placing views on sheets, running dimension strings, and updating title blocks every time the model changes.
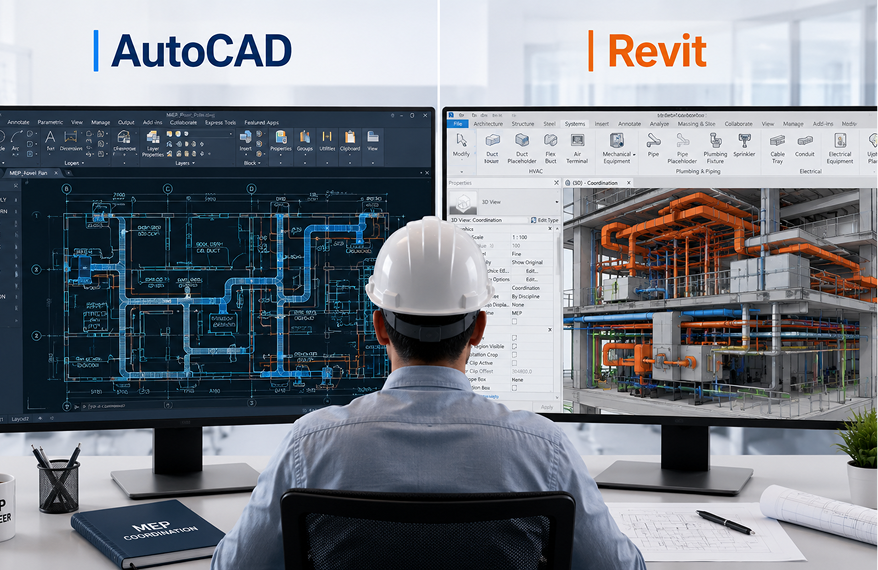
The traditional workflow looks like this: a BIM model is coordinated and approved, a drafting team then creates sheets manually in Revit or AutoCAD, they place views, add annotations, dimension everything by hand, format title blocks, and export. When the design changes, the process repeats. When the client requests a revision at 4pm, the team works late manually updating sheets that could have been regenerated automatically in minutes.
As Robert Graebert, CTO of Graebert, summarizes: "The old model of 'BIM to drawing to send and forget' is broken, because the BIM model keeps changing. Drawings must be linked to the model and automatically updated."
Manual drawing documentation is one of the most persistent inefficiencies in AEC practice because it's invisible. It doesn't feel like waste because it looks like productive work. Someone is clearly doing something. The sheets are getting produced. The deadline is being met, usually at the cost of someone's evening.
But the numbers tell a different story. Many firms report 30-40% of documentation time is spent on low-value tasks such as sheet setup, tagging, dimensioning, and schedule exports (PiAxis BIM Automation Research, 2026). BIM automation software can complete these tasks in seconds using predefined rules. That's not an incremental improvement. It's a structural shift in how documentation hours are spent.
Consider a mid-size Indian MEP consultancy running 15 commercial projects per year. Each project produces an average of 60 drawing sheets across architectural, HVAC, electrical, plumbing, and fire fighting disciplines. With manual documentation at 2-3 hours per sheet across creation, revision, and update cycles, that's approximately 1,800 to 2,700 hours of annual documentation work. At a blended rate of INR 500-800 per hour for a mid-level drafter or BIM technician, that's INR 9 to 21.6 lakh per year in pure documentation labor, before a single design decision is made.
AI-based drawing automation doesn't eliminate that labor. It redirects it. Instead of producing sheets from scratch, engineers verify automatically generated sheets, check for annotation overlaps, confirm that scale settings match submission requirements, and approve the output. That review step takes a fraction of the original production time.
Initial sheet production is significant. The revision cycle is worse. Every time a structural column moves, a room gets resized, or an MEP duct route changes, the affected drawing sheets need to be updated. In manual workflows, that update requires finding every affected view, adjusting dimensions, checking annotations for accuracy, and re-exporting. In automated workflows, a model update triggers sheet regeneration automatically. The drawings are always synchronized with the design.
This is precisely what Qonic described when it launched its native drawing generation feature in April 2026: "Traditional BIM tools promised an integrated workflow between modelling and documentation. Traditionally, generating documentation from a model has required manual work: creating sheets, adding dimensions and tags by hand, and repeating the process whenever the model changed. Qonic's new drawing tools ensure that documentation now updates automatically as models evolve."
Automated drawing generation works by reading the parametric data embedded in a BIM model and applying predefined rules to produce drawing sheets that meet office standards, project requirements, and submission formats, without requiring a human to configure each sheet individually.
The workflow follows four stages:
The key differentiator in 2026 is whether the system runs rule-based automation (fast, predictable, works within defined parameters) or AI-assisted automation (learns from past projects and firm standards, handles edge cases more flexibly). Both approaches produce substantial time savings over manual documentation.
Here's a comparison of the leading platforms. All are in active use by AEC firms in 2026.
| Software | Best For | Drawing Automation Scope | BIM Integration | Approx. Price |
|---|---|---|---|---|
| DesignDrafter | Indian MEP and AEC firms | CAD-to-Revit conversion, layout-to-drawing output, BOQ integration | CAD to Revit BIM, IFC export | Free plan; paid plans from INR 2,999/month |
| Graebert ARES | Firms using DWG-based workflows | Full BIM-to-DWG automated drawing sets with dimensions and tags | Revit .rvt, IFC to DWG | Contact vendor |
| SWAPP AI | Multifamily and hospitality developers | End-to-end CD generation from schematic BIM inputs | Revit, IFC | Contact vendor |
| ArchiLabs | Revit-centric architectural firms | Chat-driven Revit automation, sheet creation, tagging, dimensioning | Native Revit plugin | Contact vendor |
| PiAxis | Revit documentation teams | Sheet setup, tagging, dimensioning, detail generation in Revit | Native Revit plugin | Contact vendor |
| Trimble Tekla 2026 | Structural and steel fabrication firms | AI fabrication drawing generation from past project libraries | Tekla Structures, IFC | Contact Trimble |
| Qonic | Cloud-first BIM teams | Native annotated drawing generation from BIM/IFC models | Cloud-based, IFC, DWG export | Contact vendor |
| Dynamo (Autodesk) | Revit firms with scripting capability | Rule-based sheet creation, batch operations, data extraction | Native Revit scripting | Free with Revit |
DesignDrafter is an AI-powered architecture and MEP design platform built for the Indian AEC market. Its approach to automated drawing generation starts earlier in the workflow than most tools on this list: it doesn't just automate the documentation of an existing model. It generates the design, calculates the MEP systems, and produces the drawings from the same connected dataset.
The most common documentation bottleneck in Indian AEC firms isn't the sheet production step. It's the gap between the existing CAD drawings in AutoCAD format and the BIM environment where modern documentation and coordination happen.
DesignDrafter's CAD to Revit BIM Conversion bridges that gap directly. It transforms legacy CAD layouts into structured, object-based Revit models automatically, without requiring a BIM team to rebuild the model from scratch in Revit. Every wall, door, window, and room in the CAD drawing becomes an intelligent parametric object in the Revit model, ready for coordination, documentation, and MEP overlay.
As DesignDrafter describes the capability: the converter empowers architects, engineers, and BIM teams to instantly transform legacy CAD layouts into structured, object-based 3D Revit models, ready for coordination, documentation, and analysis, removing time-consuming remodeling and manual redrafting from the CAD-to-BIM transition.
This matters enormously for Indian AEC firms because the majority of active project drawings still live in AutoCAD format. Every new project that requires BIM deliverables previously meant either rebuilding the model in Revit from scratch or paying an outsourced BIM team to do it. DesignDrafter converts the existing CAD work into a BIM-ready Revit model automatically.
The full CAD-to-BIM workflow is detailed in the DesignDrafter BIM software complete guide.
When DesignDrafter's AI Floor Plan Studio generates a building layout from a design brief, the output isn't just a concept sketch. It's a structured, spatially accurate floor plan that connects directly to MEP calculations and drawing production. The layout data feeds into HVAC sizing, electrical load calculations, plumbing pipe sizing, and fire fighting calculations in the same workflow.
The result is that layout generation, engineering calculation, and drawing sheet production are connected steps in a single session, not separate phases managed across three different tools. An architect who generates a layout in DesignDrafter doesn't need to export it to a separate CAD environment before an MEP engineer can run calculations on it. The MEP engineer doesn't need to export results to a separate documentation tool before drawing sheets can be produced.
This connected pipeline is covered in detail in the DesignDrafter AI floor plan generator guide.
For MEP consultants, DesignDrafter's drawing automation specifically addresses the gap between calculation results and drawing content. When HVAC duct sizing produces a 300mm supply duct for a particular zone, that dimension appears in the layout drawing automatically. When fire pump sizing calculates a required pipe diameter, the pipe is drawn at that diameter in the fire fighting layout.
This calculation-to-drawing integration is the most significant documentation efficiency in DesignDrafter's MEP workflow. It's covered in the DesignDrafter MEP drawing software vs. MEP design software guide.
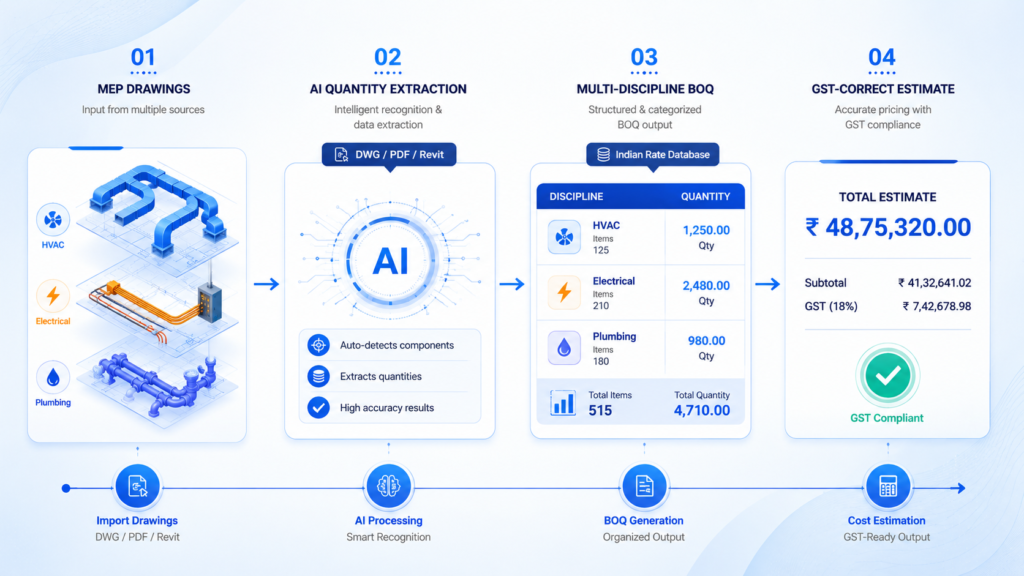
Once drawings are generated, DesignDrafter's quantity extraction module pulls BOQ data directly from the drawing and calculation outputs. Duct lengths by size and insulation type, pipe schedules by material and diameter, equipment counts with full specifications, electrical cable schedules, all extract automatically from the connected design and drawing data.
This means the gap between drawing completion and procurement that typically requires a separate manual takeoff step is eliminated. The DesignDrafter quantity extraction module covers how this works across all MEP disciplines.
BIM drawing automation tools in 2026 fall into two categories: rule-based systems and AI-assisted systems. Understanding the difference helps you evaluate which approach fits your firm's situation.
Rule-based systems follow explicit "if-then" logic. If a view is a floor plan, apply these dimension strings. If a room tag is a bedroom, use this annotation style. If a sheet is at A1 size, place the title block at these coordinates. The rules are predefined, predictable, and fast. They work extremely well for standardized project types where the documentation requirements are consistent across projects.
Tools like Dynamo for Revit, PiAxis, and basic sheet creation plugins operate primarily on rule-based logic. Many firms report 30-40% time savings on documentation tasks from rule-based automation alone, without any machine learning involved (PiAxis BIM Automation Research, 2026). By the end of 2026, Gartner forecasts 40% of enterprise apps will feature task-specific AI agents, up from less than 5% in 2025.
The limitation of rule-based systems is that they break when projects fall outside the defined rules. A non-standard building footprint, an unusual sheet layout requirement, or a project type the rules weren't written for causes the automation to fail or produce output that requires extensive manual correction.
AI-assisted systems use machine learning trained on historical project data to learn firm standards, annotation preferences, and drawing conventions. Rather than following explicit rules, they predict the correct output based on context. They handle edge cases more flexibly, improve over time as more project data is processed, and can suggest annotation placement rather than simply executing a fixed algorithm.
SWAPP, ArchiLabs Studio Mode, and Graebert's auto-drawings technology represent this generation. SWAPP takes schematic-level BIM inputs and generates coordinated architectural, structural, and MEP drawing sets using AI-assisted workflows. Its system even checks local building codes, applying jurisdiction-specific requirements to the generated documentation automatically.
For Indian MEP firms, the practical implication is that AI-assisted systems are better suited to the variety of project types (residential, commercial, industrial, institutional) and the frequent code-compliance requirements (NBC, IS standards, ECBC) that vary by project and client. DesignDrafter's AI layer applies Indian code standards automatically to calculation outputs and connects those outputs to drawing generation, combining both approaches.
Indian AEC firms face documentation challenges that differ from global markets in important ways. Three factors make the evaluation criteria different.
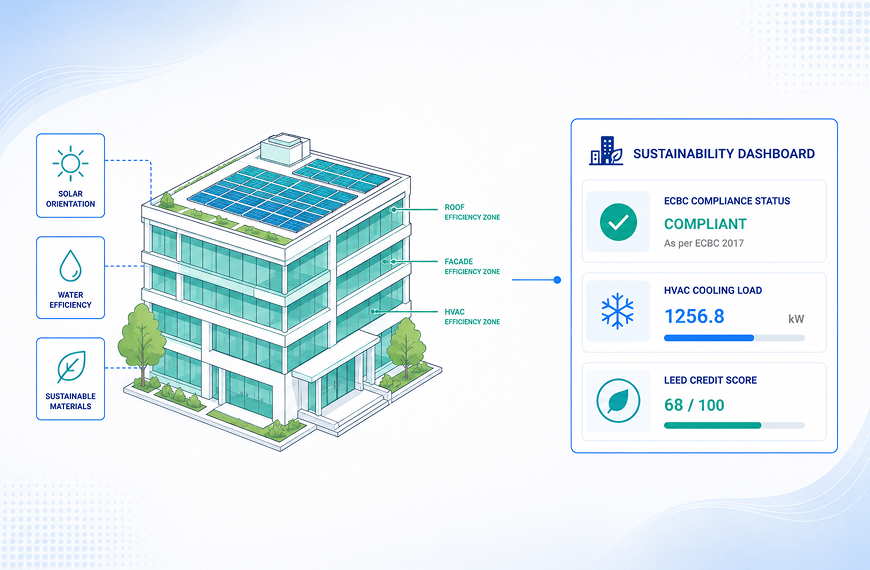
Drawing documentation in India must satisfy NBC (National Building Code), IS standards, ECBC requirements for energy compliance, and increasingly the approval requirements of RERA, municipal authorities, and green building certification bodies. Software that generates drawings without referencing these standards creates compliance verification as a manual step, which defeats the efficiency purpose of automation.
DesignDrafter's calculation engine applies NBC, IS, ASHRAE, ECBC, ISHRAE, NFPA, and IS:15105 standards automatically. When the calculation outputs are connected to drawing generation, the drawings reflect code-compliant dimensions, equipment sizing, and system layouts by default.
The DesignDrafter MEP in construction complete guide explains how Indian code frameworks integrate across all MEP disciplines in a connected design and documentation workflow.
Most Indian architectural and MEP consultancies carry significant CAD-format drawing archives. New projects often start from CAD templates based on previous projects. The industry isn't fully on Revit, and the cost and time of rebuilding CAD-format drawings as Revit BIM models has blocked BIM adoption in many smaller and mid-size firms.
Automated CAD-to-BIM conversion, like DesignDrafter's CAD to Revit Converter, provides that bridge without a full workflow overhaul. Firms can convert existing CAD drawings to BIM-ready Revit models project by project, adopting BIM incrementally rather than requiring an organization-wide platform migration.
Indian commercial and mixed-use projects typically require coordinated documentation across architecture, structure, HVAC, electrical, plumbing, and fire fighting disciplines. When each discipline uses a different documentation tool, coordination requires manual overlay and cross-checking between sets. A platform that handles multi-discipline MEP calculations and drawing generation in the same environment reduces that coordination overhead significantly.
For EPC contractors managing design-and-build contracts, the DesignDrafter contractor solution shows how integrated calculation, drawing, and BOQ generation works across all MEP disciplines on a single project.
After reviewing BIM automation adoption across Indian and international AEC firms, the same implementation errors surface repeatedly.
Starting with automation before cleaning up the model. AI compounds on clean data. If the BIM model has inconsistent element naming, missing room boundaries, or misclassified elements, automated drawing generation produces output that's harder to correct than a manually produced sheet. Clean the model first.
Applying automation to non-standard project types without customization. Rule-based drawing automation works excellently for repetitive project types. Applying the same rules to a one-off institutional project without adjustment produces sheets that look automated in the wrong way: mechanical, inconsistent with the project's documentation requirements, and requiring more correction than they saved.
Treating automated output as final without a review step. Automated drawings are starting points that require engineer or architect review before issue. Dimension legibility, tag overlap, scale verification, and title block accuracy all need a human check. The efficiency gain comes from reviewing rather than producing, not from eliminating the review entirely.
Ignoring the CAD-to-BIM conversion step for legacy projects. Indian firms with existing CAD-format projects who try to apply BIM drawing automation to their AutoCAD files without converting them first will find that the automation tools don't know what to do with unstructured 2D geometry. The conversion step, handled by tools like DesignDrafter's CAD to Revit Converter, is a prerequisite for automation to work properly.
Choosing automation tools that don't cover Indian code requirements. Global BIM drawing automation tools generate sheets that meet international standards. If NBC and IS standards aren't built into the calculation logic that drives the drawings, the sheets require manual compliance checking before submission to Indian authorities.
The DesignDrafter architecture design vs. traditional methods guide covers how these implementation gaps affect Indian AEC firms' ability to benefit from automation.
The single most important takeaway from this guide is this: manual drawing documentation is not a problem that better drafters solve. It's a problem that better workflow software eliminates.
AI sheet creation and automated drawing generation have moved from experimental to production-grade in 2026. Documentation time reductions of 50-70% are being reported by firms implementing these workflows. BIM adoption reduces project costs by 15% and design errors by 30%. Gartner forecasts that 40% of enterprise applications will include task-specific AI agents by the end of 2026. In every direction, the evidence points the same way: firms that automate documentation will deliver faster and with fewer errors than firms that don't.
For Indian AEC firms, the practical starting point isn't a full BIM platform migration. It's three specific capabilities: converting existing CAD drawings to Revit-compatible BIM models, connecting MEP calculation outputs to drawing generation so sized systems produce accurate drawings automatically, and extracting BOQ data from the drawing set without a separate manual takeoff.
DesignDrafter delivers all three in a single platform built for Indian code standards. Its CAD-to-Revit conversion removes the legacy format barrier. Its connected MEP calculation and drawing generation closes the gap between sizing and documentation. Its quantity extraction module connects drawing completion to procurement without re-entry.
More than 65% of engineering and construction companies are incorporating AI-enabled design technology by 2026 (Industry Reports, 2026). The gap between firms using AI-powered documentation workflows and firms still producing sheets manually is becoming a measurable competitive disadvantage in turnaround time, submission quality, and project delivery speed.
Here's your next step: test DesignDrafter's CAD-to-BIM conversion with a real project CAD file. Upload an existing AutoCAD drawing, convert it to a Revit-compatible model, and see how the connected workflow connects that model to MEP calculations, drawing outputs, and BOQ extraction in a single session.
Start at designdrafter.com, explore the BIM automation capabilities at designdrafter.com/building-information-modeling-software-the-complete-guide-for-architects-mep-engineers-and-aec-teams-in-2026, or review the MEP consultant solution at designdrafter.com/mep-consultants-solution.
Founder
Manas Krishna is a Mechanical Engineer and infrastructure technology entrepreneur with 20+ years of experience in MEP (Mechanical, Electrical, and Plumbing) engineering, public health engineering, and transport infrastructure projects across India.
FAQ

Automated drawing sheet generation in BIM is the process of producing complete, annotated 2D drawing sets directly from a 3D BIM model using AI or rule-based automation, without manual sheet setup, dimension placement, or view configuration. It matters because a 50,000 square foot commercial building requires 100 or more sheets of construction documentation that typically takes 3-4 weeks to produce manually. AI-powered automated generation produces the same set within hours, reducing documentation time by up to 70%.
AI sheet creation works by reading parametric data from the BIM model, extracting the required view types, applying predefined office standards and templates to create sheets, placing automated dimension strings and annotation tags, populating title blocks from project metadata, and exporting drawing sets ready for review and issue. AI-assisted systems additionally learn from past project data to improve annotation placement and handle project-specific edge cases. The key value is that drawing sheets update automatically when the model changes, eliminating manual sheet revision cycles.
For Indian AEC firms, DesignDrafter is the leading choice for automated drawing generation because it combines CAD-to-Revit BIM conversion, connected MEP calculation-to-drawing output, and BOQ extraction in one platform built for Indian code standards. For Revit-centric architectural firms, ArchiLabs and PiAxis automate sheet creation, tagging, and dimensioning inside the Revit environment. For end-to-end construction document generation on multifamily and hospitality projects, SWAPP AI produces complete drawing sets from schematic BIM inputs.
Automated drawing sheet generation reduces documentation time by 50-70% in AEC firms that have implemented the technology, according to 2026 industry research (MyArchitectAI, 2026). Many firms report 30-40% time savings from rule-based BIM automation alone on tasks like sheet setup, tagging, dimensioning, and schedule exports (PiAxis BIM Automation Research, 2026). BIM adoption more broadly reduces project timelines by an average of 20% and cuts design errors by 30%, according to ResearchGate case study analysis (2025).
Rule-based drawing automation follows explicit predefined logic to place dimensions, annotations, and views according to fixed firm standards. It’s fast, predictable, and highly effective for standardized project types. AI-assisted drawing automation uses machine learning trained on historical project data to predict the correct output based on context, handle edge cases more flexibly, and improve over time. In practice, most 2026 platforms combine both: rule-based logic for repetitive standard operations and AI for annotation placement optimization and edge case handling.
DesignDrafter’s CAD to Revit BIM Converter transforms legacy AutoCAD drawings into structured, object-based Revit models automatically. Walls, doors, windows, and rooms in the CAD drawing become intelligent parametric Revit objects ready for coordination, MEP overlay, and documentation. This removes the need to rebuild CAD-format drawings as Revit models manually, which is the primary barrier to BIM drawing automation adoption for Indian firms with existing CAD project archives. The converted model connects directly to DesignDrafter’s MEP calculation and drawing generation modules.
Yes. Advanced BIM workflow software handles multi-discipline documentation including architectural floor plans, HVAC duct layouts, electrical single-line diagrams, plumbing riser diagrams, and fire fighting system drawings from the same connected model. DesignDrafter generates MEP drawing outputs where duct sizes, pipe diameters, and equipment specifications derived from calculations automatically populate layout drawings across all MEP disciplines. This calculation-to-drawing connection is what differentiates integrated MEP design platforms from standalone BIM documentation tools.
Indian AEC firms face three specific adoption barriers that global tools don’t address well. First, most active project drawings exist in CAD format, and converting them to BIM models requires effort without a CAD-to-BIM automation tool. Second, global drawing automation tools don’t include NBC, IS standards, and ECBC compliance requirements that Indian submissions require. Third, the cost and learning curve of full Revit implementation has prevented adoption in smaller and mid-size firms. DesignDrafter addresses all three: it converts CAD to BIM automatically, applies Indian code standards by default, and doesn’t require full Revit proficiency to use.
BIM drawing documentation in India must satisfy NBC (National Building Code) for overall building and MEP provisions, IS standards for discipline-specific technical requirements, ECBC for energy compliance documentation, and ISO 19650 for BIM information management processes on projects targeting international clients or certifications. For MEP drawing sets specifically, ASHRAE, ISHRAE, NFPA, and IS:15105 requirements must be reflected in HVAC, plumbing, and fire fighting drawing content. Software that applies these standards automatically during the calculation and drawing generation process produces submission-ready outputs without separate compliance checking.
Yes. AI early adopters in AEC are seeing outsized returns: 68% saved USD 50,000 or more and 46% saved 500-1,000 hours annually (AEC Hub Industry Research Report, 2025). For small Indian MEP consultancies running 10-20 projects per year, automated documentation tools pay for themselves quickly through reduced drafting hours and faster project delivery cycles. DesignDrafter’s Free plan and tiered pricing (paid plans from INR 2,999/month, with CAD to Revit included on every plan) make BIM automation accessible to small firms without a large upfront investment or Revit licensing cost. Platforms like DesignDrafter also extract BOQ data directly from the same model that drives drawing generation, so drawing completion and procurement preparation happen simultaneously rather than sequentially.
July 2, 2026
July 14, 2026
June 8, 2026



