In Short
This guide is written for BIM managers, project directors, MEP engineers, and AEC firm leaders who manage or are planning to manage multi-site project programs where global BIM standards must coexist with local regulatory, code, and procurement requirements. It covers ISO 19650's role as the international information management baseline, how regional standards including India's NBC, IS codes, and ECBC stack on top of it, and the four core components of a working multi-site BIM standardization framework: BEP templates with site annexes, hierarchical CDE configuration, LOD localization for code-specific data requirements, and standardized coordination protocols. The guide explains what BIM localization means in practice for Indian AEC firms, how to structure a program-level BIM governance framework, and the six decisions that must be made at program level before any site begins modeling. It identifies the most common multi-site BIM standardization failures and provides specific guidance on how DesignDrafter's Indian-standard MEP calculation platform integrates Indian site deliverables into a consistent program BIM framework. Backed by 2026 data from ISO, ReviCAD Solutions, ABC Trainings, Harmony AT, and DesignDrafter's own BIM research, this is the most focused and actionable guide to multi-site BIM standardization available for Indian and global AEC professionals in 2026.
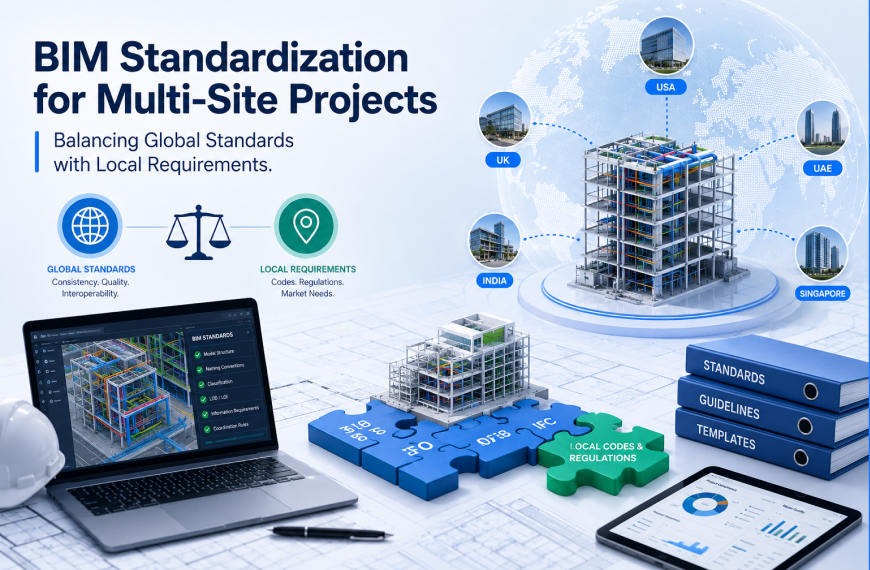
BIM standardization for multi-site projects means establishing consistent naming conventions, data structures, model templates, and information management workflows that work across every project site in a portfolio, while still meeting the regulatory, climate, and procurement requirements specific to each location. For Indian AEC firms running projects across multiple cities, or international consultancies delivering simultaneously in India, the UAE, and the UK, getting this balance right is the operational challenge that separates high-performing multi-site programs from disconnected collections of individual site-level efforts. If your team is already working on MEP design calculations across multiple locations and noticing that your outputs don't align site to site, this guide is exactly where to start.
The global BIM market was valued at USD 8-8.85 billion in 2024 and is projected to reach USD 21-25.6 billion by 2032 at an 11-13% CAGR (ReviCAD Solutions, 2026). BIM is no longer optional. As Dinesh Desai, Technical Director at ReviCAD Solutions, stated: "2026 will be the year BIM stops being a compliance requirement and becomes the backbone of every engineering decision. Technology will accelerate this, but the real transformation happens when teams collaborate openly and treat data as a strategic asset."
The tension between standardization and localization is practical, not theoretical. Too much global standardization produces ISO 19650-compliant models that fail local authority submissions. Too much localization across sites produces incompatible models that cannot be coordinated or managed at portfolio level. This guide explains how to find that balance, what the key frameworks require, and how platforms like DesignDrafter support multi-site BIM workflows for Indian AEC professionals.
BIM workflow standardization is the process of defining consistent rules for how building information is created, structured, named, exchanged, and managed across all projects within a firm or program. Every team member, consultant, contractor, and client must work from the same information framework regardless of project location.
It matters for multi-site projects specifically because inconsistency creates compounding problems. Models that cannot be federated, data that cannot be queried across the portfolio, drawings requiring reformatting for each local authority, and coordination failures discovered on site rather than in the model all trace back to poor standardization at program level. Studies consistently show that on-site coordination failures cost multiples of what early model-stage clash detection would have cost (ResearchGate BIM Impact Analysis, 2025).
BIM workflow standardization is important because it is the operational backbone that lets a multi-site project program function as a connected system rather than as a collection of isolated site-level efforts.
The three things that multi-site BIM standardization must achieve simultaneously are:
For MEP consultants managing multi-discipline outputs across sites, DesignDrafter's MEP consultant solution provides a single platform for HVAC, electrical, plumbing, and fire fighting calculations with Indian code standards built in by default, which removes the single biggest inconsistency source on Indian multi-site programs: different engineers applying different code interpretations site by site.
Getting any one of these right while ignoring the other two produces partial solutions that create new problems. A firm that standardizes naming conventions globally but ignores local code compliance produces clean models that fail authority submissions. A firm that optimizes local compliance but ignores cross-site consistency produces well-approved individual sites that cannot be managed together at program level.
ISO 19650 is the international standard for managing information across the lifecycle of a built asset using BIM. Published by the International Organization for Standardization, it provides the vocabulary and process framework that governs how information is produced, exchanged, and managed on BIM-enabled projects globally.
ISO 19650 is important for multi-site projects because it provides a single reference framework that all international team members can work to, regardless of which country or discipline they represent. The 2026 update locks down universal ISO terms including LOIN (Level of Information Need) and IPS (Information Production Strategy), which smooths multinational project communication by eliminating the terminology debates that previously consumed coordination time (CAD Drafters, 2026). It has also unified the construction and operational information management cycles into a single continuous process, meaning the Information Model produced during design and construction becomes the Asset Information Model (AIM) post-handover without a disruptive data restructuring step.
For multi-site program teams, ISO 19650 provides four operational principles that must be built into the program BIM management framework: appointing party and appointed party responsibilities defined at program level; information requirements cascaded from the Organization's Information Requirements (OIR) down to site-level Project Information Requirements (PIR); Common Data Environment (CDE) protocols defined once and applied consistently across all sites; and BIM Execution Plans templated at program level with site-specific annexes.
ISO 19650 is a framework, not a substitute for national codes. Every multi-site project must map ISO 19650 to the applicable regional standard at each site location.
The UK mandated BIM Level 2 for centrally procured public projects through PAS 1192, which ISO 19650 has since replaced. The UK BIM Framework now provides national implementation guidance. For EU projects, Germany, France, the Netherlands, and the Nordic countries have moved aggressively on BIM mandates with IFC-based open BIM as the common thread. The UAE and MENA region has driven rapid adoption through large-scale infrastructure investment, now routinely requiring ISO 19650-aligned delivery with IFC outputs.
In India, the Bureau of Indian Standards updated the National Building Code (NBC) to incorporate BIM implementation guidelines. The Indian government mandates BIM for major public infrastructure including the Delhi-Mumbai Industrial Corridor and Smart Cities Mission programs (Construction Placements, 2026). ISO 19650 has been adopted as the reference framework by the Indian government for BIM on public projects.
For Indian multi-site programs, the practical standard stack is: ISO 19650 for overall information management, NBC for building performance and MEP provisions, IS standards for discipline-specific technical requirements, ECBC for energy compliance, and client or authority-specific BIM documentation layers on top. A typical Indian BIM naming convention includes the project code, originator code, discipline, zone, level, type, and revision number in an ISO 19650-aligned format (ABC Trainings, 2026).
For Indian AEC teams managing the transition from CAD-based workflows to this ISO 19650-aligned multi-site environment, DesignDrafter's Smart BIM Automation and CAD to Revit conversion service removes the single biggest adoption barrier: the cost and time of rebuilding legacy CAD drawings as structured BIM models before multi-site coordination can begin.
The BIM Execution Plan (BEP) is the foundational governance document for every BIM project. On multi-site programs, writing a separate BEP from scratch for each site creates the exact divergence that standardization is supposed to prevent.
The correct approach is to write a Program-Level BEP defining all fixed standards: naming conventions, file format requirements, LOD schedule, CDE structure, coordination protocols, and clash detection thresholds. Then create a Site Annex for each location specifying the local authority submission format, applicable national code standards, site-specific model splitting strategies, and local project team roles.
This program-level-plus-annex structure means 80% of the BEP is written once and maintained centrally. When a program-level standard changes, it cascades to all sites by updating the program BEP rather than rewriting eight individual documents. For design firms managing multi-site programs with distributed consultant teams, this centralized governance model is the difference between a coherent program and a patchwork of incompatible site-level approaches.
The Common Data Environment (CDE) is the centralized information management hub where all project models, drawings, documents, and data are stored, managed, shared, and archived. On multi-site programs, the CDE must serve two contradictory needs simultaneously: full program-level visibility and controlled site-level access so teams don't accidentally edit each other's models.
CDE platforms for multi-site programs include Autodesk Construction Cloud, Trimble Connect, Bentley ProjectWise, and Oracle Aconex. Each supports hierarchical project structures where a program-level container holds site-level sub-environments with role-based access controls. ISO 19650-compliant workflow states (Work in Progress, Shared, Published, Archived) must be enforced at both program and site level.
Inconsistent naming conventions across sites are one of the most common causes of version conflicts in multi-site BIM workflows. Without enforced naming rules at the CDE upload stage, files become difficult to search, automate, and validate across the program (BIMCafe, 2026). The CDE configuration must enforce naming convention compliance at upload as an automated rule, not rely on team members applying conventions correctly from memory.
Level of Development (LOD) definitions specify how much geometric detail and embedded data BIM elements should contain at each project stage. For multi-site programs operating across regions, a single global LOD schedule needs local adaptation for different construction practices, material specifications, and authority submission requirements.
A practical example: LOD 300 for reinforced concrete on an Indian site should include rebar detailing per IS 456. LOD 300 for the same element on a UK site should reference Eurocode 2. The geometry may be identical; the embedded data and referenced standard differs. For MEP systems on Indian sites, LOD 300 should include equipment selections from Indian-market products meeting ECBC and ISHRAE performance benchmarks. The DesignDrafter MEP building design calculation platform produces ECBC, ASHRAE, and ISHRAE-referenced outputs for every MEP discipline, ensuring Indian site MEP data meets the code-specific LOD data requirements without additional configuration by the site team.
Clash detection is the most tangible value delivery mechanism in BIM coordination. On multi-site programs, coordination protocols must be standardized across sites so that the program-level BIM manager can compare coordination status consistently. Standard protocols include weekly discipline-specific clash detection runs within each site model, bi-weekly federated model reviews combining architecture, structure, and MEP, and a defined issue priority classification applied consistently across all sites.
Tools for multi-site clash coordination include Autodesk Navisworks, Revizto, Solibri, and BIMcollab. Solibri goes beyond geometric clash detection to check model compliance against building codes and project rules, which is particularly valuable for Indian multi-site programs where NBC and IS standard compliance checking must happen alongside spatial coordination.
BIM localization is the process of adapting a globally standardized BIM workflow to the specific regulatory, climatic, material, and procurement conditions of a particular project location, without breaking the global standard's consistency requirements.
BIM localization is not about creating exceptions to the global standard. It's about building local adaptations into the global framework so that the standard can be applied consistently while the local context is honored. For architects and MEP engineers working across Indian sites within a multi-site program, this means the passive design logic built into floor plan generation, the code standards driving MEP calculations, and the drawing output templates all reflect Indian conditions by default, not as manual overrides from a global template.
The most consequential localization requirement for MEP engineers on multi-site programs is code standard adaptation. MEP systems on an Indian site are calculated to ECBC, ASHRAE 62.1, ISHRAE, IS:1172, NBC Part 8 and 9, and NFPA. The same firm's MEP systems on a UK site are calculated to CIBSE guides, Building Regulations Part L, and BS EN standards. The systems perform similar functions. The calculation standards, performance benchmarks, and documentation formats differ significantly.
DesignDrafter's building design calculation module is built for the Indian code stack. HVAC calculations reference ASHRAE, ECBC, and ISHRAE by default. Plumbing calculations reference IS:1172, UPCI, and NBC Part 9 automatically. Fire fighting calculations reference NBC, NFPA, and IS:15105 without configuration. For Indian firms managing Indian sites within a multi-site program that also includes international sites, this built-in compliance means Indian site documentation is code-ready without separate compliance verification on every project.
BIM models embed product data at the object level. On global multi-site programs, using the same manufacturer family libraries across all sites produces models where Indian sites reference products not available in India. Localized manufacturer libraries must be maintained for each site jurisdiction. For Indian MEP projects, BIM families for mechanical equipment should reference Indian-market product lines with performance data verified against ECBC and ISHRAE benchmarks. The DesignDrafter technical product comparison tool provides side-by-side evaluation of MEP equipment, panels, HVAC systems, and building products against detailed technical parameters, enabling data-driven equipment selection that feeds correctly into BIM model data at the appropriate LOD.
Drawing submission requirements vary by jurisdiction. Indian municipal authorities expect specific title block formats, schedule layouts, and north point conventions. UAE authority submissions may require Arabic annotations alongside English. On multi-site programs, standardize the model structure and view generation process globally but apply jurisdiction-specific title block templates and sheet formatting at the output stage. The model stays globally consistent; the drawing deliverables satisfy local requirements.
DesignDrafter's BIM automation and sheet creation service handles this drawing output stage for Indian BIM workflows, producing fully annotated sheets with discipline-specific layouts from coordinated Revit models, including clash resolution and COBie/Uniclass data fills for projects requiring structured asset handover.
Building a working multi-site BIM management framework requires six deliberate decisions made at program level before any site begins modeling:
For EPC contractors managing design-and-build multi-site programs, the BOQ consistency question is as important as model consistency. When quantity extraction from each site uses the same calculation logic and specification data, procurement data aggregates reliably at program level for combined tendering and supply chain management. DesignDrafter's AI-powered quantity takeoff service produces structured BOQ outputs from engineering and layout data, applying consistent specification logic across all Indian sites in a program.
After reviewing multi-site program implementations across India and international AEC firms, the same failures surface repeatedly. Each one is preventable.
Treating BIM as a software purchase rather than a process change. The software is the enabler, not the solution. Without revising workflows, responsibilities, and information standards, new software runs old processes at scale and produces inconsistencies faster than they can be corrected. Firms that model without enforcing naming conventions, parameter standards, and object classification will struggle to use their models for scheduling, costing, or facility management across sites.
Starting without a program-level BEP. When each site writes its own BEP from scratch, the result is eight individually correct but mutually incompatible governance documents. The program becomes a collection of site-level BIM projects with no shared standards rather than a coordinated program.
Using voluntary naming convention compliance. Voluntary compliance degrades rapidly under deadline pressure. Within three months of program start, most sites have created file naming exceptions that make automated search, validation, and version control unreliable across the program.
Using global LOD without local code data requirements. LOD 300 globally means geometric specificity to construction dimensions. LOD 300 on an Indian site must also mean IS 456-referenced rebar detailing and ECBC-referenced equipment performance data. Without code data requirements in the LOD specification, models look correct but produce unusable documentation for local authority submissions.
Ignoring the CAD-to-BIM transition for legacy site drawings. Many Indian multi-site programs have sites where existing design work is in CAD format. Bringing those sites into BIM coordination requires rebuilding from scratch (expensive and slow) or converting with a CAD-to-BIM tool. DesignDrafter's CAD to Revit BIM automation addresses this gap directly, transforming legacy CAD layouts into structured, object-based Revit models ready for multi-site program coordination.
Not leveraging AI for cross-site consistency. Multi-site programs that rely on manual cross-checking between sites miss the benefit of AI-powered coordination. DesignDrafter's AI Design Agent executes complex cross-discipline tasks including MEP calculations, BOQ extraction, and documentation generation with consistent logic applied across all project inputs, which is exactly the consistency a multi-site program requires at the engineering output level.
BIM standardization for multi-site projects is a governance problem that requires technical tools to solve. ISO 19650 provides the international information management framework. Regional standards provide the local compliance layer. The multi-site BIM management framework connects the two without sacrificing consistency for compliance or compliance for consistency.
The core principle is this: standardize what can be standardized globally (naming conventions, CDE structure, LOD geometric definitions, coordination protocols) and localize only what must vary by site (code standard references in LOD data, drawing output formats, manufacturer libraries, and site-specific model splitting strategies).
For Indian AEC firms, the most urgent practical step is ensuring the Indian sites in a multi-site program produce MEP documentation that is code-referenced, consistent in format, and integration-ready for the program's BIM coordination model. That requires a platform that applies ECBC, ASHRAE, ISHRAE, NBC, and IS standards automatically to every MEP calculation, not as a configuration task your site engineers complete manually on each new project.
The global BIM market heading toward USD 25.6 billion by 2032 reflects an industry where BIM compliance is, as Harmony AT noted in 2026, "no longer a competitive advantage but a market entry requirement." Multi-site programs that invest in a coherent standardization framework now will deliver consistently, win more program-scale work, and avoid the rework costs that come from discovering site-level inconsistencies late in a multi-site delivery cycle. BIM-enabled projects reduce project costs by an average of 15% and design errors by 30% (ResearchGate, 2025), but only when standardization is real and enforced from program level, not aspirational and managed site by site.
Your next step: audit your current BIM naming conventions and CDE configuration across two or three live projects. Check whether files from different sites can be federated without renaming. That test, which takes less than an hour, will tell you whether your current standardization is real or aspirational.
Start at designdrafter.com, explore MEP calculation tools at designdrafter.com/design-calculation, or review the full multi-discipline BIM automation platform at designdrafter.com/cad-to-revit-bim-automation.
References & sources
Citations that back the claims in this post.
ISO 19650 Global BIM Network Standards
globalbim.org
Revizto BIM Standards ISO 19650 Guide 2026
revizto.com
ReviCAD Solutions BIM Mandates Trends 2026
revicadsolutions.com
Founder
Manas Krishna is a Mechanical Engineer and infrastructure technology entrepreneur with 20+ years of experience in MEP (Mechanical, Electrical, and Plumbing) engineering, public health engineering, and transport infrastructure projects across India.
FAQ

BIM standardization for multi-site projects is the process of establishing consistent naming conventions, data structures, CDE configurations, BIM Execution Plan templates, and coordination protocols that apply across all project sites in a program, while accommodating local regulatory, code, and procurement requirements at each individual site. It’s important because inconsistent BIM workflows across sites prevent federated coordination, make portfolio-level management unreliable, and produce documentation that satisfies one jurisdiction but fails another.
ISO 19650 is the international standard for managing information across the lifecycle of a built asset using BIM. It provides the vocabulary, process structure, and information management principles that govern how models, drawings, and data are produced, exchanged, and managed on BIM-enabled projects globally. For multi-site programs, ISO 19650 matters because it provides a single reference framework that all team members across different countries and disciplines can work to, replacing the terminology and process debates that used to consume international coordination time.
Balance global and local BIM requirements by standardizing the information management framework globally (ISO 19650 naming conventions, CDE structure, coordination protocols, LOD geometric definitions) and localizing only what must vary by site (code standard references embedded in LOD data requirements, drawing output templates for local authority submissions, manufacturer family libraries referencing locally available products, and site-specific model splitting strategies). A Program-Level BEP with site-specific annexes is the most practical governance structure for maintaining this balance.
Multi-site BIM management is the coordination of BIM workflows, standards, and deliverables across all sites in a project program, ensuring cross-site consistency while each site satisfies its local authority and code requirements. The program BIM manager is responsible for defining program-level standards, approving site-level BEP annexes, monitoring CDE compliance across sites, running federated coordination reviews, and escalating unresolved clashes. Program BIM managers need cross-site authority to override site-level deviations that compromise program-wide consistency.
The most common failures are: writing separate BEPs for each site without a program-level template, leading to incompatible governance documents; relying on voluntary naming convention compliance rather than CDE enforcement rules; defining LOD geometrically without specifying the local code standard data that must be embedded at each LOD; not configuring hierarchical CDE access control so site teams inadvertently edit each other’s models; and treating BIM as a software implementation rather than a process change that requires revised workflows and responsibilities across all sites.
BIM standardization defines the global rules that apply consistently across all sites. BIM localization is the process of adapting those global rules to site-specific conditions without breaking the global framework’s consistency requirements. Standardization covers naming conventions, CDE structure, and coordination protocols. Localization covers code standard references in model data (IS 456 vs. Eurocode 2 for the same structural element), manufacturer product libraries specific to each market, drawing output formats for local authority submissions, and climate-specific MEP calculation benchmarks.
Indian multi-site BIM programs must embed NBC (National Building Code) requirements for building performance and MEP provisions, IS 456 for reinforced concrete structural detailing, IS 800 for steel structures, IS:1172 and NBC Part 9 for plumbing and sanitation, ECBC for energy performance of HVAC and building envelope elements, ISHRAE guidelines for HVAC equipment selection, NFPA and IS:15105 for fire fighting systems, and IS/IEC standards for electrical systems. These standards must appear as explicit references in the embedded data of BIM elements at the appropriate LOD, not just in the narrative description of the BEP.
A BIM Execution Plan (BEP) defines how BIM will be implemented on a project, covering naming conventions, file formats, model federation strategy, LOD schedule, CDE configuration, coordination protocols, and team responsibilities. For multi-site programs, the correct structure is a Program-Level BEP that defines all fixed global standards, plus a Site Annex template that each site completes with local authority requirements, national code references, and site-specific model organization. This structure means 80% of the BEP is written once and maintained centrally.
The CDE for a multi-site program should use a hierarchical structure with a program-level container providing visibility across all sites and site-level sub-environments providing controlled access for each site team. Naming conventions should be enforced as upload rules, not guidelines. ISO 19650-aligned workflow states (Work in Progress, Shared, Published, Archived) must operate at both program and site level. Version control, audit trails, and permission management must prevent site teams from accessing or modifying other sites’ models. Platforms like Autodesk Construction Cloud, Trimble Connect, and Bentley ProjectWise all support this hierarchical configuration.
DesignDrafter supports multi-site BIM standardization for Indian programs by providing consistent, code-referenced MEP calculation outputs across all Indian sites by default. HVAC calculations reference ASHRAE, ECBC, and ISHRAE; plumbing references IS:1172, NBC, and UPCI; fire fighting references NBC, NFPA, and IS:15105. These consistent, standard-referenced outputs integrate into the program’s BIM coordination framework without site-specific compliance configuration. The CAD to Revit BIM conversion handles legacy CAD sites within the program, and the BOQ extraction module produces consistent quantity data across all sites for procurement and cost management.

June 16 , 2026

April 8 , 2026

May 12 , 2026