In Short
A good AI house plan generator India homeowners can trust balances local setback rules, current building standards, and optional Vastu preferences, in that priority order. NBCS 2026 (SP 7:2026) took effect on 30 April 2026 but is voluntary until states or cities adopt it into their bye laws. Setbacks vary widely, for example 3 metres front and rear on a 101 to 200 sqm plot in Mumbai versus about 1 to 1.5 metres in Hyderabad. Vastu is a cultural choice and not a requirement for approval. Any generated plan still needs review by a licensed architect before it goes to the local authority.
A good AI house plan generator India homeowners can rely on has to handle three things at once. It should respect your local setback rules, follow the current building standards, and let you choose whether Vastu guides your room placement. Most tools handle one of these at best, and that gap is where a nice looking plan turns into a rejected one.
Indian homes are different from the sample layouts most global tools were trained on. Plots are narrow, road widths vary, setbacks change by city, and many families want the kitchen in the south east and the pooja room in the north east before anything else. When an Indian home floor plan AI ignores these, you end up redrawing the plan by hand. This guide explains how Vastu, the 2026 national building standards, and local setback rules each shape an auto generated layout, and how to check whether a tool really accounts for them.
A floor plan is right for an Indian home when it satisfies the law first, the family second, and tradition third. The law means local setbacks and building rules, the family means how people actually live in the rooms, and tradition usually means Vastu.
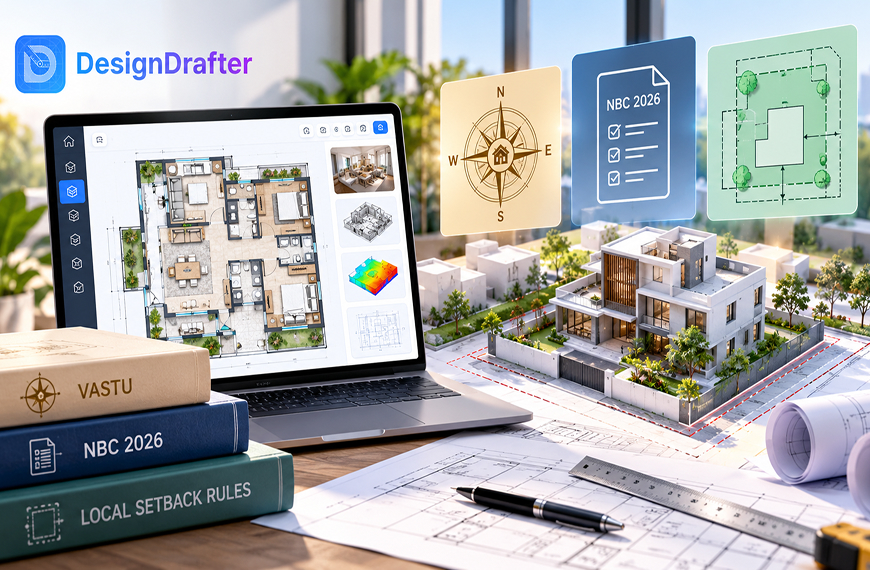
Those three layers do not always agree. Vastu may want the main door facing north, while your plot only has road access on the south side. A setback may remove two feet from the room you wanted bigger. The point of a good Indian home floor plan AI is to balance these inputs instead of picking one and ignoring the others. Think of it as a priority list. Legal rules are not negotiable, family needs come next, and Vastu works as a preference layer on top. Once you see it that way, comparing tools gets much easier.
NBC 2026 is the common name for the National Building Construction Standards 2026, also published as SP 7:2026 by the Bureau of Indian Standards. It took effect on 30 April 2026 and replaced the 2016 code, but it only binds your project once your state or city adopts it into local bye laws.
According to a summary of NBCS 2026, the document is voluntary and non binding in itself. It spans two volumes and six parts, covering materials, structural design, building services, plumbing, and fire and life safety. It also moves from prescriptive wording to performance based guidance. For homes, one practical change is that the fire code high rise threshold was raised from 15 metres to 24 metres. Another source notes that full enforceability depends on states and municipalities adding it to their own bye laws.
So when someone sells you an NBC compliant floor plan, ask which edition they mean and whether your city has adopted it yet. Many local authorities still work from older bye laws that were written around the 2016 code. Your plan has to satisfy your own municipal rules first, and the national standard second. A tool that says NBC compliant without naming the edition or the city is giving you a slogan, not a guarantee.
For a homeowner, the practical effect is smaller than the headlines suggest. The things that most often shape a house plan, like minimum room sizes, ventilation openings, stair widths, and open margins, still come from your local bye laws. The national standard works as the reference those rules draw from. A truly NBC compliant floor plan is one that meets the bye laws your authority actually enforces today, and that happens to align with the national standard where the two overlap. If your architect says the old code still applies in your city, that is normal during a transition, and a good tool should let you work to your local rule set.
Local setback rules decide how much of your plot you can actually build on. A setback is the open space you must leave between the building and the plot boundary, and it varies by city, plot size, and road width, so the same plot dimensions can produce very different floor plates in different cities.
Here is a simplified view for residential plots, based on a published city by city comparison of setback rules. Figures show front and rear setbacks in metres for plots on a 9 to 12 metre road.
| Plot Size | Hyderabad | Bengaluru | Mumbai | Delhi |
| 101 to 200 sqm | 1.5 and 1.0 | 2.0 and 1.0 | 3.0 and 3.0 | 3.0 and 3.0 |
| 301 to 500 sqm | 4.5 and 3.0 | 3.0 and 2.0 | 4.5 and 4.5 | 4.5 and 3.0 |
Take a 150 sqm plot. In Hyderabad you could keep about 2.5 metres of total front and rear open space. In Mumbai the same plot needs 6 metres. That difference can remove an entire room from the ground floor. Side setbacks add more, and some cities tie them to building height as well.
Setbacks also change what Vastu can do. If a north facing plot loses its front margin to a larger setback, the garden and entrance you planned in the north east may shrink. A smart generator should read your city and plot size first, then place rooms inside the buildable area. These figures are a guide, so always confirm the current rule with your local authority before you finalise anything.
Setbacks are only one part of the picture. Road width often decides your front margin and your permitted height, and floor space index limits cap the total built up area no matter how well the plan is drawn. Two homeowners with identical plots can legally build very different houses because their roads, zones, or cities differ. That is why an NBC compliant floor plan on paper still needs a local check, and why a tool that never asks about your road or city is guessing at the most important numbers in the drawing.
Vastu Shastra is a traditional Indian system of building guidance that links room placement to compass directions. It is a cultural and personal choice, not a legal requirement, and no building authority will reject a plan for ignoring it.
That said, a very large share of Indian families ask for it, which is why a Vastu floor plan generator is a real feature request and not a gimmick. Common traditional placements, as listed in a popular Vastu guide for homes, include:
These are the direction rules most tools try to encode. Different Vastu consultants interpret details differently, and no software can settle those debates. A fair expectation is that a Vastu floor plan generator offers directions as a toggle or a preference, shows you where a layout follows them, and flags where it cannot. If a tool promises perfect Vastu on every plot, treat that as a warning sign. Plot shape and road side often make some rules impossible to meet together, and an honest tool should say so.
It helps to decide your own priorities before you generate anything. Some families treat the kitchen and pooja room placement as essential and are relaxed about the rest. Others care most about the entrance direction. Tell the tool which rules matter most, because a Vastu floor plan generator that knows your top two or three preferences can build around them, while one that tries to satisfy every rule often produces a cramped, awkward layout that nobody enjoys living in.
They clash most often at the edges of the plot. Setbacks and building standards define the boundary of what you can build, while Vastu decides what goes where inside it, so conflicts show up when the buildable area is too small for every preference.
Picture a 20 by 40 foot east facing plot in a dense city. The setbacks leave a narrow buildable box. Vastu wants the kitchen in the south east and a pooja room in the north east, both near the front. The standards need a staircase with safe widths and ventilation openings for habitable rooms. Fitting all of that into one box forces trade offs, such as a smaller pooja niche or a kitchen that shares a wall with the dining area.
The right order of decisions is simple. Fix the legal buildable area first. Place the structural and safety elements next, like stairs, shafts, and ventilated rooms. Then apply Vastu preferences wherever space allows. A generator that works in that order saves you from falling in love with a layout that cannot be built. One that works in reverse order gives you a lovely plan that fails at the approval counter.
Here is a quick way to apply that order yourself. Write down the three things your family cannot live without, such as a ground floor bedroom for elders, a separate pooja space, or parking for two cars. Then see whether the generated plan keeps those inside the legal footprint. If it does, you have a strong candidate. If it only works by stretching past the setback line, discard it early instead of polishing a plan that was never buildable.
Before relying on any tool for your home, run this short test using your own plot:
DesignDrafter positions its AI floor plan generator for Indian projects and offers a 3 day trial with 50 AI credits and no card, so you can run this exact test on your own plot. Confirm on your own plot how it handles Vastu preferences and your city rules, since requirements differ by project. Architects can also look at the architects solution, and our comparison of AI floor plan generators for Indian architects shows how several tools approach local rules.
These errors show up again and again when homeowners rely on generated plans:
The honest summary is that an AI house plan generator India families can use is a fast way to explore options, not a replacement for approval. It saves days of early sketching, and it lets you test Vastu and setback trade offs in minutes. Tools that tell you clearly what they check and what they leave to you are the ones worth trusting.
If you are planning a home, start with your plot size, city, and Vastu preferences, generate a few layouts with an AI house plan generator India projects can use, and take the best one to a licensed architect for review. You can see current pricing or visit the DesignDrafter homepage to learn more about the platform.
Founder
Manas Krishna is a Mechanical Engineer and infrastructure technology entrepreneur with 20+ years of experience in MEP (Mechanical, Electrical, and Plumbing) engineering, public health engineering, and transport infrastructure projects across India.
FAQ

An AI house plan generator turns plot size, room needs, and preferences into a draft floor plan in minutes. For Indian homes, the useful ones also consider city setbacks and let you choose Vastu preferences, though you still need an architect to review the plan before approval.
No. Vastu is a traditional guide and not a legal requirement, so municipal authorities approve or reject plans based on building bye laws, not Vastu direction rules. Many families still follow it by choice, and a Vastu floor plan generator helps you apply it where space allows.
NBC 2026 is the common name for the National Building Construction Standards 2026, SP 7:2026, which took effect on 30 April 2026 and replaced the 2016 code at the national level. It uses performance based wording and only binds projects once a state or city adopts it.
Check which edition your city has adopted, then compare setbacks, stair widths, ventilation, and fire provisions against your local bye laws. An NBC compliant floor plan from software is a starting point, and a licensed architect should confirm it before you submit anything.
Rejections usually come from setback violations, wrong floor space calculations, or missing details that local rules require. This often happens when the tool applied generic rules instead of your city and plot specific limits, so always verify the numbers against your local authority.
A Vastu floor plan generator is quicker and cheaper for exploring layouts, while a consultant interprets your plot, orientation, and family needs in person. Many people use software to shortlist options and then ask a consultant or architect to review the final choice.
Setbacks reduce the buildable area, so on a small plot they can take away a full room. For a plot of 101 to 200 sqm, published comparisons show front and rear setbacks from about 1 to 1.5 metres in Hyderabad to 3 metres in Mumbai, so the same plot builds differently by city.
Yes, as a first step. Generating a few options helps you clarify what you want, which makes the architect conversation faster and more focused. Treat the output as a draft, because only a licensed professional can prepare drawings suitable for approval.
DesignDrafter offers an AI floor plan generator positioned for Indian projects, with a 3 day trial of 50 AI credits and no card required. Test it on your own plot and ask how it handles Vastu and your city rules before relying on any result.
Not automatically. Setbacks, floor space limits, and height rules change by city and even by zone, so a tool must know your location to be accurate. Always confirm a generated plan against your own municipal rules and with a licensed architect before building.