Choosing architecture design software is not a minor purchasing decision. It shapes how fast your team moves, how many revisions drain your schedule, how cleanly your drawings communicate with engineers, and ultimately, how profitable your firm becomes year over year.
Yet most architects still make this decision the wrong way. They go with what they learned in college. They pick what a colleague mentioned at a conference. Or they default to whatever the biggest name in the market is, without ever stopping to ask whether it actually fits how their team works today.
In 2026, the architecture design software landscape looks very different from what it did even three years ago. AI-powered tools have entered the mainstream. Cloud-first platforms are replacing desktop-only installs. Automation is doing work that used to take teams of drafters hours to complete. And Indian AEC firms, in particular, are navigating a wave of change that makes the software selection question more important than ever.
This guide is written for practicing architects, firm principals, BIM managers, and design leads who want a clear, honest, and practical framework for choosing architecture design software that actually fits the way they work. You will find no vague advice here. Just the criteria, questions, and comparisons that matter.
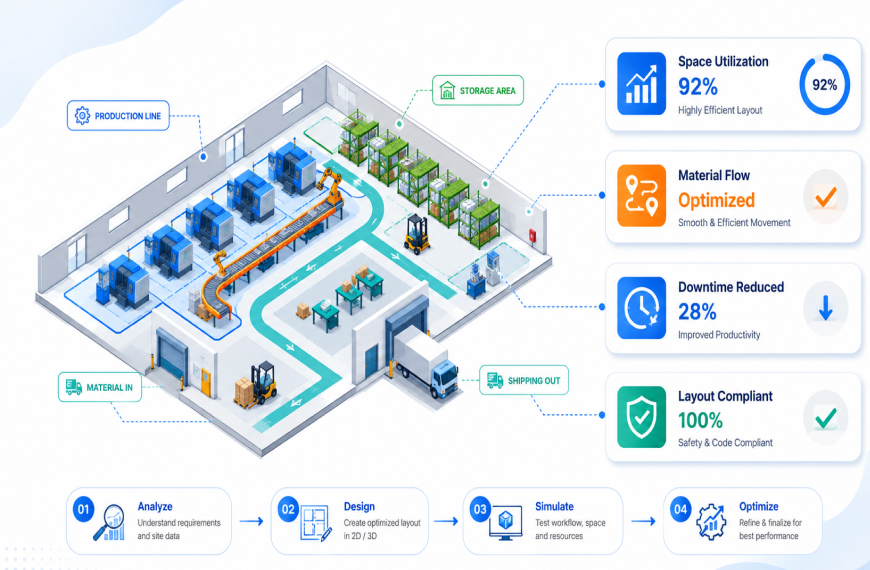
Before we get into the how, it helps to understand the stakes. The software your team uses for architecture design touches every phase of a project. From early massing and feasibility sketches to construction documentation, coordination with MEP consultants, client presentations, and regulatory submissions, your software is the backbone of your workflow.
The cost of a poor software decision is not just the subscription fee. It is the hours lost to workarounds. It is the frustration of your team trying to force a tool to do something it was not built for. It is the coordination failures that happen when your drawings do not speak the same language as your structural or MEP counterparts. It is the delays in client approvals because your visualization outputs are not compelling enough. On the flip side, the right architecture design software does not just reduce friction. It actively opens up what is possible. Firms using modern AI-powered platforms report significant reductions in time spent on layout iteration, documentation, and quantity estimation. They win more projects because their presentation quality improves. They retain better talent because their teams are doing meaningful design work rather than repetitive drafting.
This is the real reason software selection deserves a structured, deliberate approach rather than a gut-feel decision.
The single biggest mistake architects make when evaluating software is starting with the tool instead of the workflow. Before you open a single demo or read a feature comparison chart, spend time mapping what actually happens in your firm from a project's first briefing to its final deliverable.
Walk through a recent project. Identify every handoff point. Where did information get duplicated across tools? Where did your team spend time on tasks that felt repetitive or low-value? Where did coordination with consultants break down? Where did client feedback create large rework cycles?
These pain points are your requirements. Not the feature marketing materials of any software vendor.
Common workflow pain points that architects report include:
Once you have identified your specific pain points, you can evaluate architecture design software against those specific needs rather than against a generic feature list.
Different firms need different outputs. A residential design practice working on individual villas has very different output needs from an MEP-heavy commercial firm designing hospitals or office towers. Ask yourself what your primary deliverables are:
Your answer shapes which category of architecture design software is the right fit, and whether you need a single unified platform or a stack of specialized tools working together.
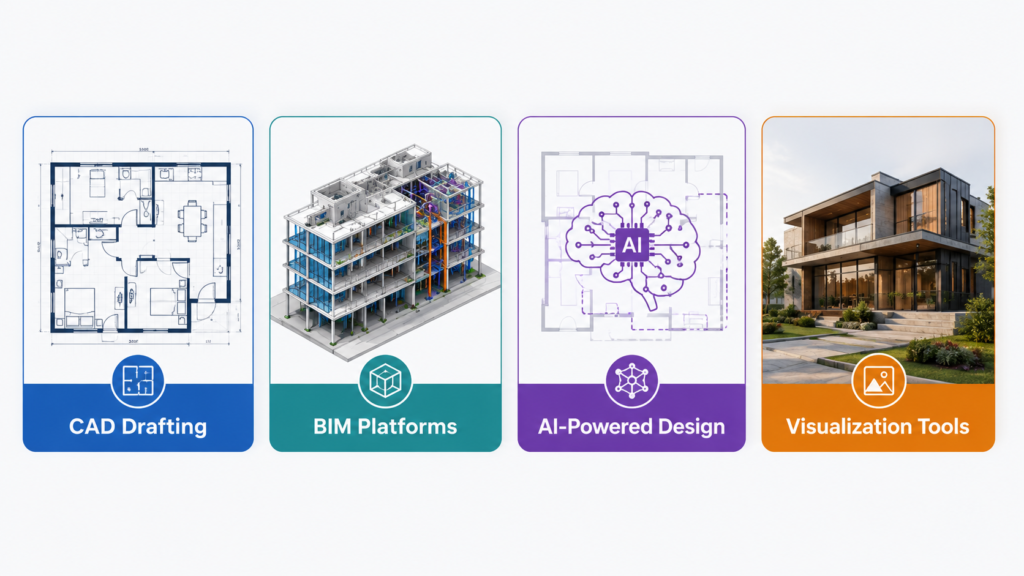
Architecture design software is not a single category. The term covers a wide range of tools with very different strengths. Understanding what each type of software is built for helps you avoid comparing tools that are not competing in the same space.
These are the foundational tools that have been around for decades. AutoCAD is the most well-known example. CAD-based tools are excellent for precision 2D drafting and documentation. They give architects full control over every line, annotation, and dimension. They are the industry standard for construction document production in many markets.
The limitation of pure CAD tools is that they are largely manual. Every element you draw is a dumb line. There is no intelligence built into the drawing. Coordination between disciplines requires manual checking. Visualization requires exporting to a separate rendering tool. And as project complexity grows, the manual nature of CAD workflows creates significant overhead.
Building Information Modeling platforms like Revit take the step beyond CAD by making every element in the model intelligent. A wall in Revit knows it is a wall. It has material properties, structural behavior, and relationships to other elements. This intelligence enables coordination, clash detection, and automated documentation in ways that are simply not possible in CAD.
BIM is now the expected standard for mid-to-large scale commercial and institutional projects in most markets. Clients, contractors, and regulatory bodies increasingly require BIM-compliant deliverables. If you are working on projects above a certain complexity threshold, BIM capability is not optional.
The trade-off with BIM platforms is the learning curve and the time investment required for modeling. Traditional BIM workflows are still heavily manual. Creating a detailed Revit model from scratch takes significant time and expertise. This is precisely why tools that automate parts of the BIM workflow, such as DesignDrafter's CAD to Revit conversion, have become so valuable.
This is the category that has emerged most forcefully over the past two to three years. AI-powered architecture design software uses machine learning and automation to do things that traditional CAD and BIM tools require entirely manual effort to accomplish.
The most useful applications of AI in architecture design software today include:
Platforms like DesignDrafter combine these AI capabilities into a single unified workspace, which is a meaningful shift from the traditional approach of stitching together separate specialist tools.
Tools like Lumion, Enscape, and V-Ray sit at the visualization end of the spectrum. They are built for producing high-quality renders, walkthroughs, and presentation outputs rather than technical documentation. Many architects use these alongside their primary design software rather than as standalone platforms.
The key question to ask is whether the visualization tools you need are integrated into your primary design software or whether they require a separate pipeline. Integrated real-time rendering reduces the overhead of exporting and reimporting between tools.
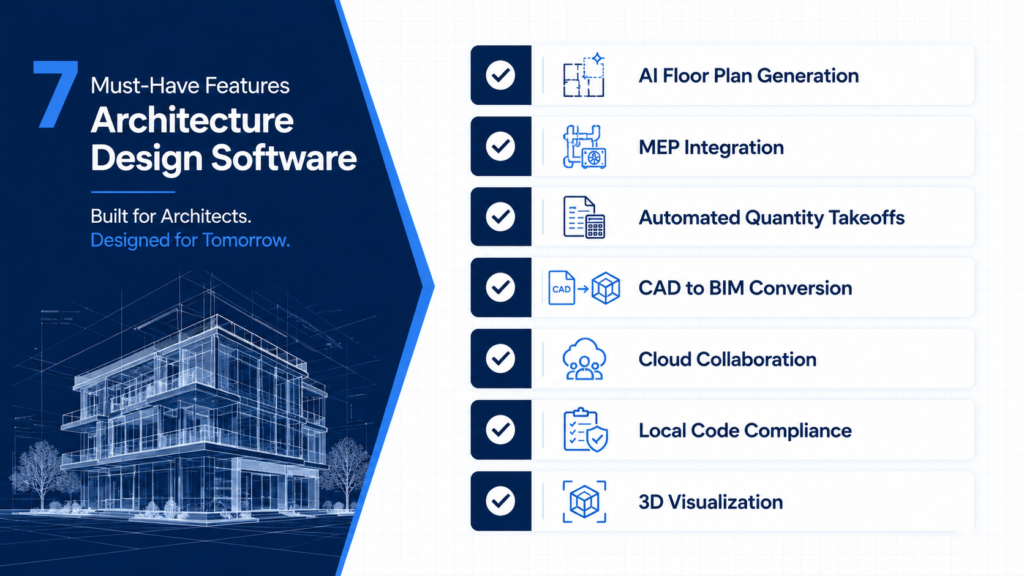
Once you understand the categories, you can start evaluating specific tools against a practical feature checklist. Here are the capabilities that matter most for architects in 2026, along with why each one is important.
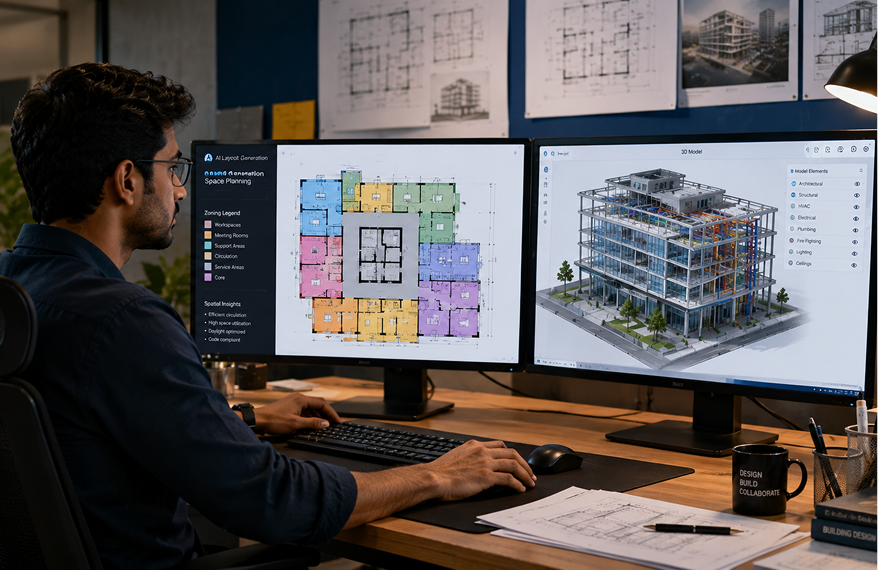
The ability to generate floor plan options quickly from high-level inputs is no longer a luxury feature. It is a competitive capability. Architects who can generate and iterate on layout options in hours rather than days respond faster to client feedback, run more efficient feasibility studies, and free up their creative energy for the design decisions that actually require human judgment.
Look for software that allows you to input room programs, area constraints, building typologies, and site boundaries, and generates multiple layout options that respect spatial logic and code requirements. The AI floor plan generator in DesignDrafter, for instance, produces structured, build-ready floor plans that reflect adjacency logic and space planning standards rather than arbitrary geometry.
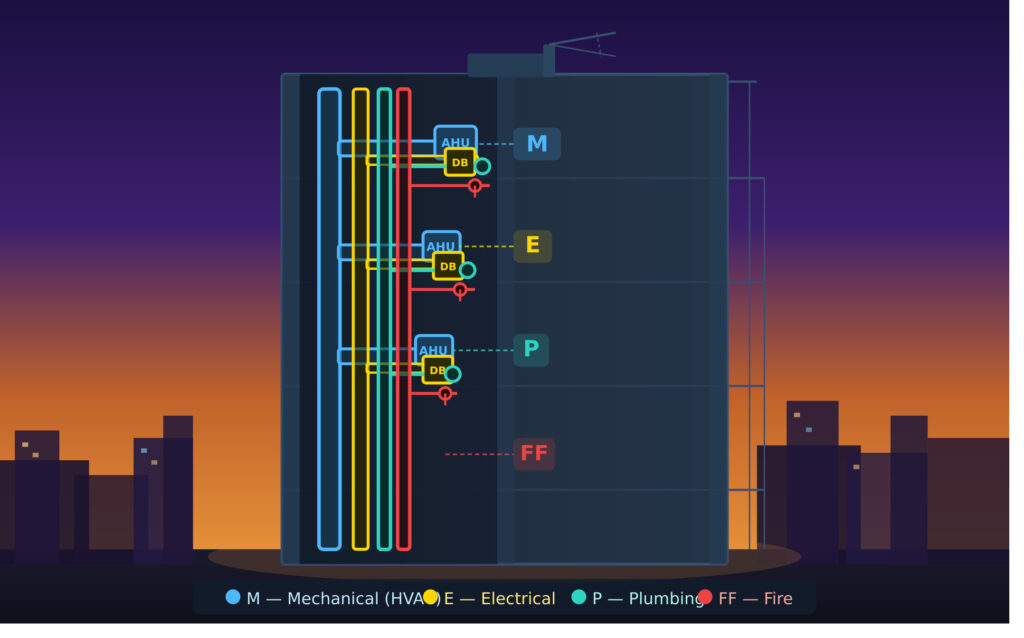
One of the most persistent friction points in architectural practice is the gap between architectural design and MEP engineering. Architects produce layouts. MEP consultants then interpret those layouts to design electrical, HVAC, plumbing, and fire systems. Coordination failures between these two disciplines are a primary source of costly rework.
Architecture design software that integrates MEP calculation capability directly into the architectural workflow addresses this friction at the source. You do not need to wait for a separate MEP consultant to tell you whether your proposed layout is viable from a services perspective. Platforms that offer integrated design calculation modules for electrical, HVAC, plumbing, and fire safety let architects and MEP teams work within the same environment, sharing the same project data.
Manual quantity takeoffs are one of the most time-consuming tasks in architecture and engineering. Estimating material quantities from drawings, building schedules, and specification documents requires significant effort and is highly prone to human error.
AI-powered quantity extraction tools automate this process by reading your design data directly and generating structured BOQ outputs. This is not just a time-saving feature. It reduces bid errors, improves cost certainty for clients, and speeds up the procurement process. Look for software that offers AI-powered quantity takeoffs that can be reviewed, adjusted, and exported in formats that work with your cost management workflow.
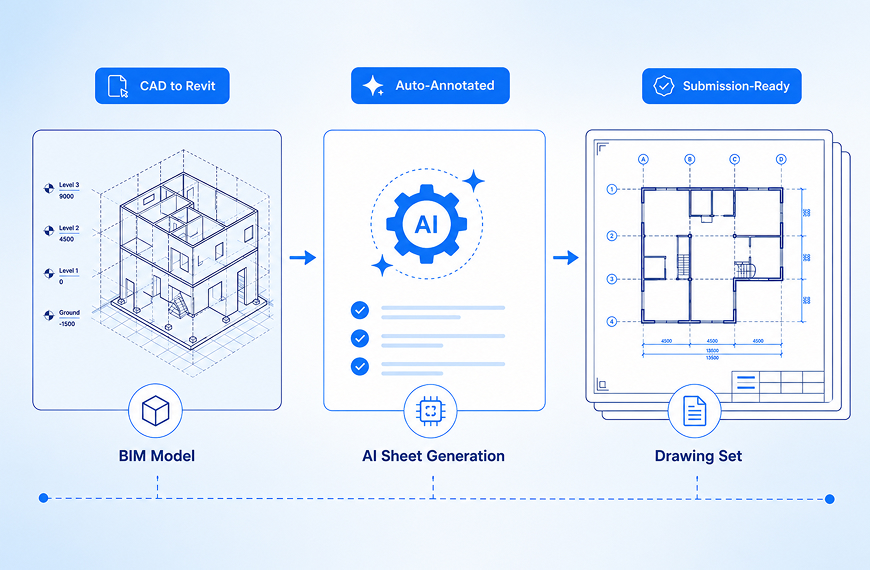
Many architectural practices still have years of project data locked in legacy CAD files. Converting those assets into BIM-ready models manually is a massive undertaking that many firms simply do not have the bandwidth to tackle.
Architecture design software that automates CAD to BIM conversion changes this calculus entirely. Automated conversion tools can read your existing 2D CAD drawings and transform them into intelligent 3D BIM models, complete with correctly classified walls, doors, windows, MEP systems, and annotations. This is especially relevant for Indian AEC firms that are under growing client and regulatory pressure to deliver BIM-compliant outputs but carry large inventories of legacy CAD drawings.
Single-user desktop software is a relic of a workflow era that most firms have moved past. In 2026, architecture design software needs to support team collaboration, version control, and access from multiple devices and locations as a baseline requirement.
Cloud-based platforms let team members work on the same project simultaneously, share updates in real time, and access their work from site, client offices, or home without needing to transfer files manually. This is not just a convenience feature. It is a fundamental workflow enabler for distributed teams and multi-office firms.
This point matters enormously for Indian architectural practices and is frequently underweighted in software evaluations. Architecture design software built for the global market does not always incorporate Indian building standards into its calculations and compliance checks.
For practices working in India, look specifically for software that aligns with NBC (National Building Code), IS/IEC electrical standards, ASHRAE and ECBC for HVAC, IS:1172 and UPC-I for plumbing, and NFPA and IS:15105 for fire safety. Software that is built with these standards embedded in its calculation engine reduces the risk of non-compliant outputs and simplifies the submission process with local authorities.
Client approvals increasingly happen at earlier design stages, which means architects need to produce compelling 3D visualizations before detailed design is complete. Architecture design software that integrates real-time rendering or 3D output generation into the design workflow removes the friction of exporting to a separate visualization tool.
Look for elevation rendering capability, facade visualization, and interior rendering that can be produced directly from your design model without a complex pipeline.
Understanding what the leading tools do well, and where they create friction, helps you evaluate objectively rather than based on brand recognition alone.
AutoCAD remains the most widely used CAD tool in the world. Its strength is precision 2D drafting and the enormous library of drawing templates, blocks, and resources that have accumulated over decades. Virtually every drafter and many architects know how to use it.
The gaps are equally well known. AutoCAD is manual by nature. There is no intelligence built into the model. Collaboration requires file sharing rather than real-time cloud co-editing. Visualization requires a separate pipeline. And there is no integrated calculation, BOQ, or BIM capability. For firms doing complex multi-discipline coordination or trying to modernize their workflows, AutoCAD alone is no longer sufficient.
Revit is the dominant BIM platform globally. Its strength is the depth of its model intelligence, its coordination capability, and its output quality for large institutional and commercial projects. For firms that have invested in Revit expertise, it remains a powerful documentation and coordination environment.
The friction points are real, however. Revit has a steep learning curve. Building models from scratch is time-intensive. The software is expensive, both in licensing terms and in the IT infrastructure it requires. And it does not automate design or calculation. You still need skilled BIM engineers to manually model every element. Revit is a powerful tool that requires a significant team investment to use effectively.
DesignDrafter sits in a category of its own when you compare it directly to the tools above. It is not a drafting tool. It is not a traditional BIM modeler. It is an AI-powered architecture design software built from the ground up for the way modern AEC teams actually work, and specifically calibrated for the Indian market where local code compliance, multi-discipline coordination, and fast project turnaround are everyday pressures rather than edge cases.
Where AutoCAD gives you precision but demands manual effort for everything, and where Revit gives you model intelligence but requires significant investment in skilled BIM modelers, DesignDrafter automates the parts of the workflow that neither tool addresses on its own. You can generate a structured, build-ready floor plan from room count, plot shape, and area inputs without drawing a single line. You can run full electrical, HVAC, plumbing, and fire safety calculations against your architectural layout without switching to a separate engineering tool. You can extract an accurate, editable BOQ directly from your design data rather than assembling it manually from drawings. And if you have years of project history locked in legacy CAD files, the CAD to Revit converter transforms those 2D drawings into structured, annotated BIM models without manual remodeling.
Archicad has a more architect-centric interface than Revit and is often preferred by design-focused practices. Its Graphisoft-developed approach to BIM puts design exploration at the center rather than documentation. It has strong visualization integration and a cleaner user experience for architects who are not primarily engineers.
The limitations include a smaller market presence in India and a more limited ecosystem of integrations compared to the Autodesk suite. For practices that need deep MEP calculation capability or automated quantity takeoffs, Archicad requires third-party add-ons.
SketchUp is widely used for early-stage design exploration and 3D massing studies. It is intuitive, fast, and produces visually compelling outputs that work well for client presentations. Many architects use it alongside a primary CAD or BIM tool.
It is not a full-workflow platform, however. SketchUp does not produce construction-documentation-quality outputs, does not have integrated calculation capability, and requires significant manual effort to translate SketchUp models into detailed BIM environments.
The emerging category of AI-native architecture design software represents a different philosophy from the tools above. Rather than requiring architects to manually model and calculate everything, these platforms use AI to automate significant portions of the workflow. From layout generation and MEP calculation to quantity extraction and BIM conversion, AI-native platforms shift the architect's role from manual drafting toward design decision-making and quality control.
For Indian AEC firms in particular, a platform like DesignDrafter addresses the specific combination of challenges that traditional tools do not: local code compliance, integrated multi-discipline calculations, automated BOQ generation, and AI-assisted layout exploration, all within a single workspace rather than a fragmented software stack.
The right question is not whether AI-native platforms can replace traditional tools entirely. For some workflows, they cannot, at least not yet. The more useful question is where in your specific workflow can AI automation create the most leverage, and whether your current software stack is providing that leverage or leaving it on the table.
The sticker price of architecture design software is almost never the real cost. When evaluating options, look at the total cost of ownership across four dimensions.
Understand the full pricing structure. Is it per user or per project? Are there limits on the number of active projects? What is included in the base subscription versus what requires add-on modules? Are there annual contracts or monthly flexibility?
Some platforms offer genuinely useful free tiers for initial evaluation. DesignDrafter, for example, offers a Free plan with 100 AI credits a month and one project, which allows hands-on testing without a credit card commitment before you move to a paid plan.
A powerful tool with a steep learning curve has a hidden cost: the time your team spends learning it rather than using it. Factor in the realistic time to competency for your team. For large platforms with complex interfaces, this can run to months of reduced productivity during the transition period.
Platforms with intuitive AI-assisted interfaces generally have significantly lower onboarding times than traditional BIM tools, which can be an important factor for smaller firms or teams with limited training bandwidth.
Some architecture design software, particularly high-end BIM platforms, requires significant hardware investment to run smoothly. Large Revit models demand substantial RAM, GPU, and storage. Cloud-based platforms reduce this hardware requirement by moving computation to the server side.
If the software you choose does not integrate smoothly with the other tools in your workflow, you will spend time and energy on manual file transfers, format conversions, and data re-entry. The cost of poor integration is difficult to quantify in advance but very real in day-to-day practice.
Most architecture design software vendors offer free trials or demo access. The quality of how you use that trial period makes an enormous difference to the quality of your decision.
Do not evaluate architecture design software by running through the vendor's prepared tutorial project. That project is designed to make the software look good. Instead, bring a real project from your recent work and try to replicate a portion of your actual workflow in the new tool. This exposes the real friction points far more honestly than any demo scenario.
During your trial, specifically test the outputs that matter most in your workflow. Can you produce a floor plan that your structural engineer would accept? Can you export a BOQ that your cost consultant can work with? Can you generate a visualization that your client would understand and approve? Real output quality is the only meaningful test.
Software that one person finds intuitive may be confusing for the rest of the team. Involve multiple team members in the trial process, particularly the people who will use the software most heavily day-to-day. Their feedback on usability and workflow fit is more valuable than any feature checklist.
Not every software vendor is transparent about the limitations of their product. Watch for these red flags during your evaluation process.
To bring all of this together, here is a structured decision framework you can use when evaluating architecture design software for your practice.
Step 1 - Define your workflow pain points before looking at any software.
Step 2 - Identify your primary output requirements (visualization, documentation, calculation, BIM, BOQ).
Step 3 - Determine your scale (solo practice, small team, growing firm, enterprise).
Step 4 - Evaluate against the core feature checklist specific to your output requirements.
Step 5 - Assess total cost of ownership including training, hardware, and integration.
Step 6 - Run a trial on a real project with real team members.
Step 7 - Check for local compliance support if you operate in India.
Step 8 - Evaluate the vendor's roadmap and support quality not just the current product.
If your firm is at an inflection point, growing beyond what traditional CAD tools can support but not yet ready for the full overhead of an enterprise BIM deployment, an AI-native platform like DesignDrafter represents a genuinely different option. It is built for the way modern AEC teams work, with AI-powered layout generation, integrated MEP calculations, automated quantity takeoffs, and CAD to BIM automation in a single unified workspace.
For architects, MEP consultants, design firms, and contractors, the platform provides a starting point that does not require a massive upfront investment to get value from.
You can start on the Free plan to test whether it fits your workflow before making any commitment.
FAQ

There is no single best architecture design software for every architect because the right choice depends heavily on your specific workflow, project types, team size, and budget. For comprehensive coverage, AutoCAD remains strong for 2D documentation, Revit leads for BIM-heavy commercial projects, and AI-native platforms like DesignDrafter are increasingly the best choice for firms that need automated floor plan generation, integrated MEP calculations, and AI-assisted workflows without the full complexity overhead of traditional BIM.
Small architecture firms generally benefit most from cloud-based platforms with low onboarding costs and flexible pricing. Tools that combine multiple functions, such as floor plan design, visualization, and quantity takeoffs, in a single platform reduce the cost and complexity of managing multiple software subscriptions. AI-powered platforms like DesignDrafter are particularly well-suited to small and growing firms because they automate tasks that would otherwise require additional headcount.
AutoCAD remains relevant for architects who work primarily in 2D documentation and do not require BIM coordination or AI-assisted design. However, it is increasingly used as a component of a broader software stack rather than as a standalone solution. For architects handling multi-discipline projects or facing pressure to deliver BIM-compliant outputs, AutoCAD alone is insufficient.
CAD software produces 2D drawings composed of geometric elements like lines, arcs, and text, with no intelligence about what those elements represent. BIM software creates 3D models where every element carries information about its type, material, behavior, and relationships to other elements. BIM models support coordination, clash detection, automated scheduling, and lifecycle data management in ways that CAD drawings cannot. Most large-scale commercial and institutional projects now require BIM-compliant deliverables.
AI cannot replace architects in the design process because architecture involves judgment, creativity, cultural sensitivity, client relationships, and contextual decision-making that current AI systems do not possess. What AI can do is automate the repetitive, time-consuming, and rule-based portions of architectural workflows, such as layout optimization, calculation, quantity extraction, and documentation, freeing architects to focus on the aspects of design that require genuine human intelligence.
AI architecture design software uses machine learning models trained on large datasets of floor plans, building typologies, engineering calculations, and spatial relationships to generate and evaluate design options automatically. When you input parameters like room count, plot size, building type, and design rules, the AI generates layout options that satisfy those constraints while applying spatial logic such as circulation efficiency, natural light access, and adjacency requirements. The outputs are then editable by the architect for refinement and finalization.
Professional architects use a range of tools depending on their project scale and discipline. Autodesk Revit and AutoCAD dominate large commercial and institutional projects. Archicad is common in design-focused practices. SketchUp is widely used for early-stage exploration. Rhino with Grasshopper is prevalent in parametric and computational design practices. AI-powered platforms like DesignDrafter are growing in adoption among Indian AEC firms for their automation capabilities across design, calculation, and documentation.
Several architecture design tools offer free plans or tiers. AutoCAD has a free web version with limited capability. DesignDrafter offers a Free plan with 100 credits a month and one project, with no credit card required, giving architects hands-on access to AI floor plan generation, MEP calculations, and other core features before committing to a paid subscription.
Indian architectural practices widely use AutoCAD for drafting, Revit for BIM projects, and increasingly AI-native platforms designed specifically for the Indian market. DesignDrafter is built specifically for Indian AEC professionals, with compliance built into its calculation engine for NBC, IS/IEC, ASHRAE, ECBC, and other standards most relevant to Indian building projects.
Learning time varies significantly by tool and prior experience. AutoCAD proficiency for basic drafting takes one to three months for a motivated learner. Revit competency for architectural modeling typically takes three to six months of regular use. AI-native platforms like DesignDrafter, which are designed around natural-language inputs and automated outputs rather than manual modeling, generally have much shorter learning curves, with most users producing meaningful outputs within days of their first session.
The time investment in a structured software selection process is small compared to the cost of a poor decision that locks your firm into an inefficient workflow for the next two to three years. Take the framework in this guide seriously. Map your workflow honestly. Test against real projects. Evaluate total cost of ownership. And pay attention to whether the vendor you are considering actually understands the market you work in.
For Indian architects and AEC professionals navigating this decision in 2026, the combination of local code compliance, AI-powered automation, and multi-discipline integration that platforms like DesignDrafter offer represents a genuinely compelling alternative to the traditional software stack. The AI design agent, the integrated calculation engine, and the automated floor plan studio are worth experiencing firsthand rather than evaluating on paper alone.
Start on the Free plan and bring a real project. That is the only evaluation that actually matters.