In Short
This guide is written for MEP engineers and architects in India who need a clear, practical understanding of plumbing design software in 2026 and how to choose the right tool for their practice. It covers the six core calculation areas every professional plumbing design platform must handle, from water supply pipe sizing and DFU drainage calculations to hot water systems, greywater recycling, and stormwater design. The guide explains the Indian code framework (IS:1172, NBC Part 9, UPCI) that plumbing design software must support, compares leading platforms including DesignDrafter, Autodesk Revit MEP, MagiCAD, and h2x Engineering, and identifies the most common design mistakes that proper software prevents. It includes a side-by-side comparison table, a five-question buyer's framework, and practical recommendations by firm type. Backed by 2026 market data and DesignDrafter product research, this is the most complete plumbing design software guide available specifically for Indian MEP engineering professionals.
The best plumbing design software for MEP engineers in 2026 automates pipe sizing, drainage calculations, fixture unit analysis, and code compliance documentation, all in one platform that connects directly to your drawing and BOQ workflow. For Indian MEP consultants and architects, DesignDrafter leads this category with built-in IS:1172, NBC Part 9, and UPCI compliance. For large global BIM projects, Autodesk Revit MEP and MagiCAD remain the enterprise tools of choice.
The global plumbing software market was valued at USD 480.2 million in 2026 and is projected to reach USD 989.1 million by 2035 at a CAGR of 8.3% (Industry Research, 2026). The MEP software market as a whole is expected to reach USD 9.51 billion by 2030 at an 11.8% CAGR (The Business Research Company, 2026). These numbers tell you one thing clearly: the shift from manual pipe sizing and spreadsheet calculations to dedicated plumbing design software is well underway, and the firms that haven't made that move yet are increasingly at a competitive disadvantage.
Approximately 72% of building engineering firms now use dedicated MEP software for design, load calculation, and compliance documentation (Business Research Insights, 2026). This guide covers what plumbing design software does, which tools are worth your attention in 2026, and how to choose the right one for your practice.
Plumbing design software is a category of engineering tools that automates the calculation, layout generation, and compliance documentation for building water supply, drainage, sanitation, and stormwater systems. It is critical for MEP engineers because manual plumbing calculations for a multi-story commercial building involve dozens of interdependent variables, including fixture unit counts, pipe sizing by flow demand, pressure zone management, and drainage slope verification, where errors translate directly into on-site failures or permit rejections.
Plumbing design software is important because it replaces disconnected spreadsheets and manual pipe sizing tables with code-referenced, audit-ready outputs that connect directly to drawing and procurement workflows.
The three things any professional plumbing design platform must do:
In my experience reviewing MEP workflows across Indian consulting firms, plumbing is almost always the discipline that gets the least software support. HVAC teams often have dedicated tools. Electrical teams use load schedule software. But plumbing engineers frequently work from IS:1172 tables and hand-drawn pipe riser diagrams. That gap causes problems, from coordination clashes with structural slabs to water pressure failures at upper floors, and from incomplete BOQs to permit rejections for missing drainage documentation.
Plumbing design calculations cover six primary areas. Understanding these helps you evaluate whether a software platform actually handles your full scope or just part of it.
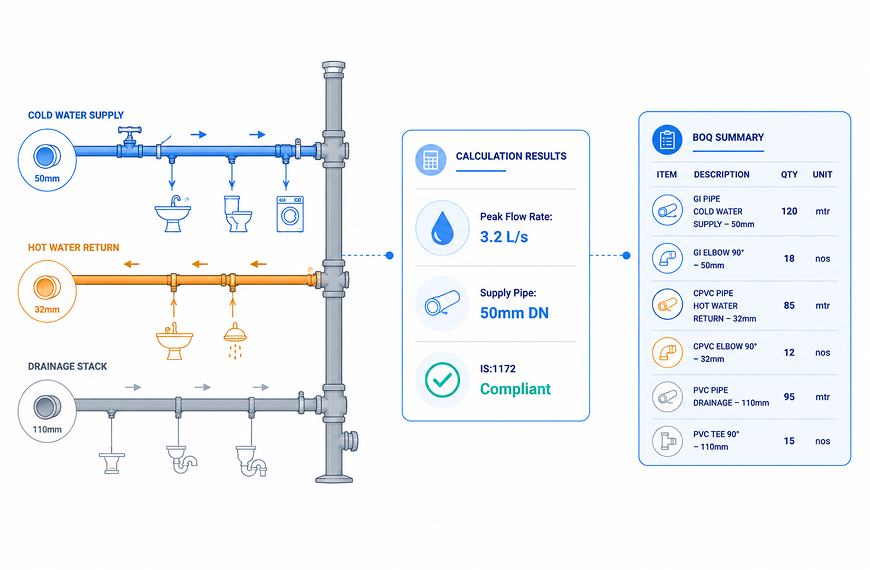
Water supply pipe sizing determines the pipe diameter required to deliver adequate flow and pressure to every fixture in the building. The calculation uses fixture unit counts per UPCI or IS:1172, peak flow rates estimated from fixture units, pipe velocity limits (typically 1.5-3.0 m/s for supply systems), and pressure loss calculations accounting for pipe friction (Hazen-Williams), fittings, and elevation changes.
The goal is to maintain minimum residual pressure at the most hydraulically remote fixture, typically specified as 1.0-1.5 bar at the top floor for Indian commercial buildings.
Drainage pipe sizing uses Drainage Fixture Units (DFUs), which assign a fixture-specific flow coefficient to each sanitary fixture. The DFU total for each branch, stack, and building drain determines the required pipe diameter per IS:1172 or the Uniform Plumbing Code India (UPCI). Stack sizing, vent pipe sizing, and slope verification (minimum 1% for horizontal runs) are all part of this calculation set.
An undersized drainage stack causes siphoning and gurgling in P-traps. An improperly vented system causes back-pressure failures that produce unacceptable odors in occupied spaces. These aren't hypothetical problems. They're site inspection failures that delay occupancy certificates.
Hot water system design covers storage tank sizing, heat exchanger selection, distribution pipe sizing, recirculation loop design to maintain temperature at point of use, and heat loss calculations for insulated pipe runs. For commercial buildings with central hot water systems, legionella risk management (maintaining water above 60°C in storage and distribution) is an increasing requirement in institutional and healthcare projects.
Greywater systems reuse lightly used water from showers, handbasins, and laundry for toilet flushing and irrigation. Rainwater harvesting systems collect roof runoff for non-potable end uses. Both require plumbing design calculations for storage tank sizing, filtration system selection, pumping requirements, and dual-pipe distribution layouts that maintain strict separation from potable water systems.
Greywater recycling can save up to 40,000 gallons of water per year in a standard commercial building (ServiceTitan, 2026). High-efficiency plumbing fixtures save households and buildings nearly 13,000 gallons annually through reduced flow rates alone. In the context of Indian green building certifications (LEED, GRIHA, IGBC), these savings contribute directly to water efficiency credits.
Stormwater drainage sizing covers roof drainage pipe diameters based on roof area and local rainfall intensity data, underground stormwater retention and detention system sizing, and discharge planning to municipal drainage connections. IS:1172 and NBC Part 9 both provide rainfall intensity maps and drainage coefficient tables for Indian climate zones.
Below-grade buildings and basement levels require sewage pumping systems where gravity drainage to the public sewer isn't possible. Pump selection requires calculating wet well volume, pump flow rate, head requirements (accounting for static head and friction losses in rising mains), and duty-standby pump configuration for reliability.
Here's a comparison of the leading platforms. Prices are approximate and subject to regional variation.
| Software | Best For | Core Strength | Approx. Price | Code Standards |
|---|---|---|---|---|
| DesignDrafter | Indian/Asia-Pacific MEP firms | AI-powered plumbing calculations, BOQ, BIM integration | Free trial; custom pricing | IS:1172, UPCI, NBC Part 9 |
| Autodesk Revit MEP | Large AEC firms, complex BIM projects | Full 3D BIM pipe modeling, clash detection | ~USD 2,885/year standalone | Global; requires configuration |
| MagiCAD (Revit plugin) | Revit MEP users needing plumbing depth | Hydraulic calculations, manufacturer libraries | Contact vendor | EN 806, DIN 1988, ASHRAE |
| h2x Engineering | UK/Australia MEP consultants | Pipe sizing, pressure loss, Revit export | Contact vendor | CIBSE, EN, Australian standards |
| Autodesk Fabrication CADmep | MEP fabrication contractors | Fabrication-ready pipe modeling, BOQ | Part of Autodesk suite | Global |
| ZWCAD MEP | Budget-conscious CAD users | AutoCAD-compatible 2D/3D plumbing drafting | ~USD 320/year | Configurable |
DesignDrafter is an AI-powered MEP design platform built specifically for Indian AEC workflows. Its plumbing design calculation module covers water supply, drainage, hot water systems, and stormwater, all aligned to IS:1172, UPCI, and NBC Part 9 by default.
DesignDrafter computes pressure drop due to pipe length, fittings, and elevation changes across the full water supply network. It verifies minimum pressure at all fixtures per applicable plumbing standards, sizing pipes to meet demand while maintaining velocity within acceptable limits. The platform handles both direct and indirect supply configurations, including overhead tanks, underground sump-to-roof tank systems, and pressure-boosted distribution layouts common in Indian high-rise residential and commercial buildings.
You can see the full calculation scope at designdrafter.com/design-calculation.
The platform sizes drainage pipes based on DFU calculations, verifying proper slope and venting to prevent siphoning and blockages. It designs sewage pumps and sump pits for below-grade wastewater discharge, producing sizing calculations that reference IS:1172 and NBC requirements directly in the report.
DesignDrafter calculates rainwater pipe sizing based on roof area and rainfall intensity, designs stormwater drainage systems with retention and discharge planning, and integrates rainwater harvesting solutions for projects pursuing LEED, GRIHA, or IGBC water efficiency credits.
What makes DesignDrafter particularly valuable for Indian MEP firms is the connection between plumbing calculations and downstream workflow. Pipe quantities by material and diameter, fixture schedules with specifications, pump selections with full technical data, and valve and fitting counts all extract directly from the plumbing design. That output feeds procurement without a separate manual takeoff exercise.
For EPC contractors managing design-and-build projects, this integration cuts the gap between design completion and tender preparation significantly. The DesignDrafter EPC contractor BOQ guide covers exactly how this works in practice.
Teams moving from CAD to BIM can use DesignDrafter's CAD-to-Revit conversion to generate BIM-compatible plumbing models from existing CAD layouts, without rebuilding the model from scratch. The full BIM workflow context is covered in the DesignDrafter BIM software complete guide.
Rajan Pillai, a senior MEP consultant with 16 years across commercial, hospitality, and healthcare projects in India, describes the workflow shift accurately: "When plumbing calculations, drawings, and BOQ come from the same platform, the number of coordination meetings you need drops dramatically. You're not reconciling three different documents anymore. You're working from one source of truth."
Plumbing design software used for Indian projects must reference three primary code families. A platform that doesn't cover these by default shifts compliance verification to your team, adding time and error risk to every submission.
IS:1172 is the Bureau of Indian Standards code for basic requirements for water supply, drainage, and sanitation in buildings. It specifies fixture unit values, pipe sizing tables, drainage slope requirements, vent sizing criteria, and water storage provisions that are mandatory references for Indian building permit submissions. Plumbing calculations that don't reference IS:1172 explicitly will be challenged by municipal plan checkers and local authority having jurisdiction (LAHJ) officers.
NBC Part 9 covers building services including water supply, drainage, sanitation, and gas supply. It works in conjunction with IS:1172 and sets overall building-level requirements for water storage capacity (typically 135 litres per person per day for residential buildings, with higher figures for commercial and institutional occupancies), drainage system configuration, and pump room provisions.
UPCI is an adaptation of the International Uniform Plumbing Code for Indian conditions. It provides an alternative framework that many larger commercial and institutional projects, particularly those targeting international certifications or with international client specifications, use alongside or instead of IS:1172. For architects and MEP engineers working on projects with green building certification requirements, UPCI's water efficiency provisions align well with LEED and IGBC water credits.
Understanding all three frameworks and how they interact is essential. As noted in the DesignDrafter MEP in construction complete guide, plumbing design in India is governed by IS:1172, NBC Part 9, and UPCI, and platforms built for Indian workflows apply these standards automatically.
After reviewing plumbing drawings and inspection failure notices across commercial projects in India, the same errors surface repeatedly. Good plumbing design software either prevents these mistakes automatically or flags them before they reach the drawing stage.
NBC Part 9 specifies minimum water storage requirements based on occupancy type and building size. Engineers who calculate storage for peak daily demand without including fire reserve, emergency storage, or the NBC minimum provision consistently undersize tanks. The building gets a tank that runs dry during supply disruptions, which triggers complaints, operational failures, and retrofit costs that are far more expensive than getting the calculation right the first time.
Every 10 meters of building height reduces available water pressure by approximately 1 bar. In a 15-story building, the residual pressure available at the topmost fixtures from a ground-level pump depends on the static head, friction losses in risers, and the pump selection. Engineers who size pumps from rules of thumb rather than hydraulic calculations routinely create upper-floor pressure deficiencies that cause shower performance failures and instant water heater trips.
Vent pipe sizing is the most commonly omitted plumbing calculation in Indian residential and commercial project submissions. Without adequate venting, drainage stacks develop negative pressure during peak discharge, which breaks water seals in trap U-bends and allows sewer gases to enter occupied spaces. IS:1172 specifies minimum vent pipe sizes, but many engineers skip the calculation and size vents by eye. Software that applies DFU-based vent sizing automatically eliminates this risk.
Drainage pipes require minimum slopes of 1-2% to maintain self-cleaning velocities. In buildings with tight floor-to-floor heights, achieving those slopes across long horizontal drainage runs while maintaining adequate structural slab depth is a three-dimensional coordination problem. When plumbing layouts are developed in isolation from structural BIM models, sleeve penetrations and pipe routes frequently conflict with beams, flat-plate edges, and post-tensioning cables. Resolving these clashes on site is expensive. Resolving them in a coordinated BIM model before construction drawings are issued is fast and cheap.
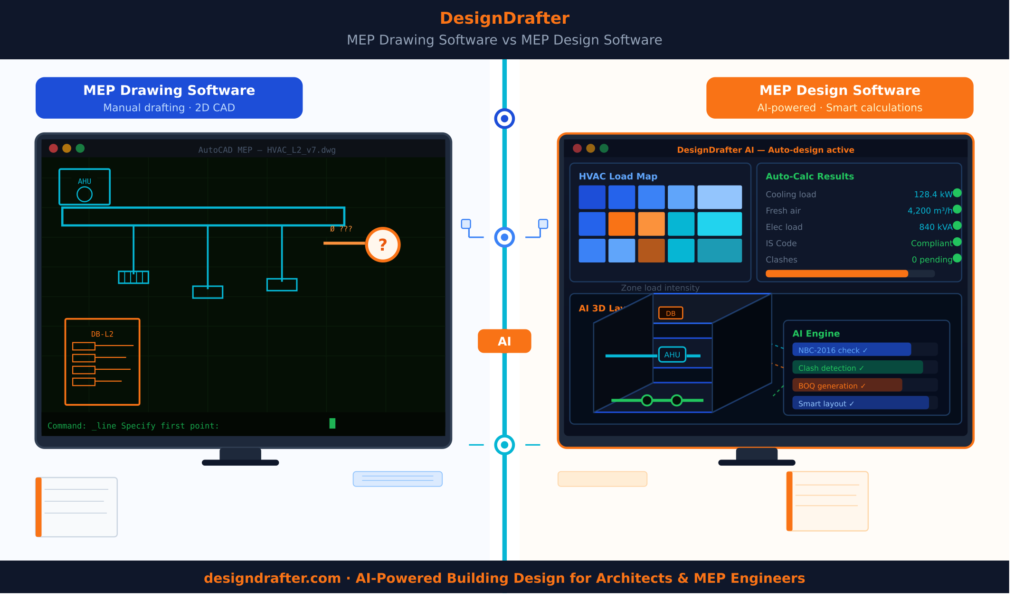
For a practical breakdown of how coordination failures between MEP disciplines cost Indian firms time and money, the DesignDrafter MEP drawing software vs. design software guide covers the full picture.
Choosing the right plumbing design software comes down to five questions:
For Indian MEP consultants, DesignDrafter answers all five questions affirmatively. Its plumbing module connects to HVAC, electrical, and fire fighting calculations in the same platform, and all outputs feed into coordinated BIM drawings and BOQ extraction. The DesignDrafter MEP consultant solution page shows how the full workflow fits together across disciplines.
For large global BIM projects where Revit is the project BIM environment, Autodesk Revit MEP or MagiCAD (as a Revit plugin) provides the deepest plumbing modeling capabilities within the BIM coordination workflow. MagiCAD's manufacturer-certified product libraries and hydraulic calculation engine make it particularly strong for projects where specific manufacturer data needs to be embedded in the model.
The DesignDrafter architecture design vs. traditional methods guide gives a detailed look at how software selection affects the full project workflow, from concept through to permit submission.
The best plumbing design software in 2026 is the one that calculates accurately to your jurisdiction's code standards, connects those calculations to drawings and BOQ without creating manual re-entry steps, and fits inside your firm's broader MEP workflow without requiring a separate coordination exercise to bridge the gaps.
For Indian MEP engineers and architects, that points clearly to DesignDrafter. It's the only platform in this comparison that ships IS:1172, UPCI, and NBC Part 9 as defaults, connects plumbing calculations to BOQ extraction and BIM-ready drawings, and handles HVAC, electrical, and fire fighting in the same environment. That integration means plumbing doesn't get designed in isolation from the MEP systems it coordinates with every project.
The market data reinforces the direction. The global plumbing software market is growing at 8.3% CAGR toward USD 989.1 million by 2035. The broader MEP software market is heading toward USD 9.51 billion by 2030. Approximately 72% of engineering firms globally already use dedicated MEP software for design and compliance. The question for Indian firms is no longer whether to use plumbing design software. It's which one actually fits the regulatory environment and workflow you work in every day.
Here's your next step: run a real plumbing calculation through DesignDrafter's free trial. Use an actual project, not a demo building. Enter your building parameters, run the water supply and drainage calculations, and check whether the output references IS:1172, generates a submission-ready report, and connects to a drawing without a manual re-entry step. That test takes less than an hour and gives you a clear picture of what your current workflow is costing you.
Start your free trial at designdrafter.com, explore the plumbing calculation module at designdrafter.com/design-calculation, or review the full MEP platform for consultants at designdrafter.com/mep-consultants-solution.
Founder
Manas Krishna is a Mechanical Engineer and infrastructure technology entrepreneur with 20+ years of experience in MEP (Mechanical, Electrical, and Plumbing) engineering, public health engineering, and transport infrastructure projects across India.
FAQ

Plumbing design software is a specialized engineering tool that automates water supply pipe sizing, drainage calculations, fixture unit analysis, hot water system design, and compliance documentation for building plumbing systems. It matters because manual calculations for a multi-story building involve hundreds of interdependent variables where errors cause permit rejections and on-site failures. Approximately 72% of engineering firms globally now use dedicated MEP software for design and compliance documentation, according to Business Research Insights (2026).
The best plumbing design software for MEP engineers in India is DesignDrafter, which ships IS:1172, UPCI, and NBC Part 9 compliance as default standards. It automates water supply pipe sizing, drainage DFU calculations, hot water system design, and stormwater sizing, connecting all outputs to BOQ extraction and BIM-ready drawings. For large international BIM projects, Autodesk Revit MEP and MagiCAD are the benchmark tools for plumbing modeling within a BIM coordination environment.
In India, plumbing design must comply with IS:1172 (Bureau of Indian Standards code for basic water supply, drainage, and sanitation requirements), NBC Part 9 (National Building Code building services provisions), and UPCI (Uniform Plumbing Code India) on projects targeting international certifications or specifications. Software that applies all three frameworks as defaults eliminates the manual code cross-checking that adds hours to every submission. NBC Part 9 specifies minimum water storage of 135 litres per person per day for residential buildings.
To size water supply pipes for a commercial building in India, calculate peak flow demand from fixture unit counts per IS:1172 or UPCI, determine pipe diameters from velocity limits (1.5-3.0 m/s) and allowable pressure loss, verify residual pressure at the most remote fixture (minimum 1.0-1.5 bar at the top floor), and select pump capacity for systems using pressure booster sets. Plumbing design software like DesignDrafter automates this entire calculation chain per IS:1172 and NBC requirements, producing submission-ready reports.
Plumbing design software connects to BIM through two paths. Dedicated platforms like DesignDrafter produce plumbing calculation outputs that feed directly into BIM-ready drawing generation, and also support CAD-to-Revit conversion for teams transitioning from AutoCAD. Revit MEP and MagiCAD operate natively inside Revit, embedding hydraulic data directly into the BIM model. Both paths enable clash detection between plumbing pipes and structural elements, which is critical because drainage pipes require minimum slopes that create conflicts with beams in tight floor-to-floor height buildings.
Plumbing design software is used by MEP engineers and architects to calculate, size, and document building plumbing systems before and during construction. It covers pipe sizing, drainage calculations, fixture unit analysis, and code compliance documentation. Plumbing service software is a field management tool used by plumbing contractors for job scheduling, dispatching, invoicing, and customer management. They serve completely different users at different project phases. This guide covers plumbing design software for engineering professionals, not field service management tools.
Spreadsheets fail at three things plumbing design software handles automatically. They don’t connect to drawing generation, so every calculated pipe size must be manually re-entered into CAD layouts, creating error and re-entry overhead on every project. They can’t enforce code compliance automatically, so IS:1172 or NBC requirements require separate manual cross-referencing. And they don’t produce audit-ready reports that permit reviewers can verify. Around 72% of engineering firms globally have moved to dedicated MEP software precisely because spreadsheets cannot produce professional-grade, code-referenced plumbing submissions.
Plumbing design software costs vary by platform and scope. ZWCAD MEP starts at approximately USD 320/year. Autodesk Revit MEP costs approximately USD 2,885/year standalone or USD 3,575/year as part of the AEC Collection. DesignDrafter offers a free trial and paid plans starting at INR 49,999/month for the Starter plan, with a Professional plan at INR 99,999/month covering all MEP, BOQ, and BIM automation modules. Entry-level tools that handle only pipe sizing but not BOQ or BIM integration have a lower purchase price but a higher true cost of ownership when separate tools for each workflow step are factored in.
Yes. Modern plumbing design platforms like DesignDrafter calculate rainwater pipe sizing based on roof area and local rainfall intensity data, design stormwater drainage systems with retention planning, and integrate rainwater harvesting solutions for buildings pursuing LEED, GRIHA, or IGBC water efficiency credits. Greywater recycling systems require dual-pipe distribution calculations to maintain separation from potable water systems, which plumbing design software automates alongside standard water supply and drainage calculations.
The most important features in plumbing design software in 2026 are: built-in code standards for your jurisdiction (IS:1172, NBC, UPCI for India); automated DFU-based drainage sizing; water supply pipe sizing with pressure loss calculation; calculation-to-drawing integration that eliminates manual re-entry; BOQ extraction with pipe, fixture, and pump quantities; BIM/CAD interoperability; and connection to the broader MEP discipline workflow so plumbing doesn’t get coordinated separately from HVAC, electrical, and fire fighting systems. AI-assisted clash detection that identifies pipe-structure conflicts before drawings are issued is increasingly standard in 2026 platforms.