In Short
This guide is written for architects and AEC professionals who want a clear, practical comparison of the best AI architectural rendering software available in 2026 and how to choose the right tool for their specific workflow stage. It covers both categories of AI rendering tools: upload-based sketch-to-render platforms and BIM-integrated real-time renderers, with honest comparisons of Enscape, Lumion, D5 Render, Veras, Midjourney, and DesignDrafter across speed, geometry accuracy, BIM integration, and pricing. The guide explains the unique advantage of connected rendering platforms for Indian architects, where floor plan generation, rendering, MEP calculations, and BOQ extraction happen in the same workflow rather than across disconnected tools. It includes a seven-tool comparison table, a six-question buyer's framework, and common mistakes architects make when adopting AI rendering. Backed by 2026 data from Chaos, Architizer, RIBA, and NASSCOM, this is the most complete AI architectural rendering software guide written specifically for Indian AEC professionals and global architectural practitioners in 2026.
The best AI architectural rendering software in 2026 lets architects turn a floor plan, 2D sketch, or 3D model into a photorealistic visual in seconds, not hours. For Indian architects who need rendering connected to their full design workflow, DesignDrafter stands out because it integrates AI floor plan generation and 3D rendering in one platform alongside MEP calculations, BOQ extraction, and BIM output. For standalone photorealistic rendering with BIM plugin support, Enscape, Lumion, and D5 Render lead the global market.
The generative AI in architecture market is on track from USD 1.47 billion in 2025 to USD 8 billion by 2030 (Research and Markets, 2026). According to the Chaos and Architizer Global Survey (March 2026, approximately 800 respondents), 86% of architects say AI saves them time, with rendering consistently cited as the highest-return application across all AI use cases in architecture. AI rendering is now 100 to 500 times faster than traditional 3D software rendering (archmaster.app, 2026).
The shift is real and it's accelerating. In 2024, 41% of UK architecture practices used AI tools. By 2025, that figure reached 59% (RIBA AI Report, 2025). In India, over 40% of mid-to-large AEC firms were actively experimenting with AI-assisted design workflows as of 2025, according to NASSCOM's AI adoption report. The question in 2026 isn't whether AI architectural rendering software is worth using. It's which tool fits your workflow, your project types, and the specific stage where rendering delivers the most value for you.
AI architectural rendering software is a category of tools that uses artificial intelligence to convert architectural inputs, including floor plans, 2D sketches, 3D model screenshots, or BIM exports, into photorealistic images, interior visualizations, and exterior views with minimal manual setup. It is valuable because it compresses the visualization step of the design process from hours or days into seconds, enabling architects to produce presentation-ready visuals at every stage of a project.
AI architectural rendering software matters because it removes the technical barrier between a design idea and a visual that a client can respond to emotionally and commercially.
Traditional rendering required a skilled 3D modeler, hours of scene setup, lighting configuration, material assignment, and CPU or GPU render time. The best AI rendering tools now handle all of that automatically from a single image upload or BIM model export. The result is that architects who previously outsourced visualization can now produce client-ready renders in-house, at any project stage, without specialist rendering expertise.
That said, AI rendering tools split into two fundamentally different workflow categories, and understanding that split is the most important thing you can do before evaluating any specific tool.
Upload-based AI rendering tools accept an image input, including a hand sketch, a floor plan, a CAD screenshot, a SketchUp export, or a Revit viewport, and generate a photorealistic output from it. The AI infers materials, lighting, atmosphere, and context from the style prompt and the geometry in the uploaded image.
These tools are fast, accessible, and require no GPU, no plugin installation, and no modeling expertise. They deliver results in 10-30 seconds per render. Their limitation is that they don't preserve the precise geometry of your design. The AI interprets the input creatively, which means window counts, slab heights, and structural details may shift between your model and the rendered output. For early-stage concept exploration and client mood boards, this is entirely acceptable. For final presentation renders where dimensional accuracy is non-negotiable, it's a problem.
Tools in this category include Archmaster, Veras (web app mode), Vizcom, ReRender AI, Gendo, PromptRender, and Midjourney. DesignDrafter's rendering module also operates in this category for Indian architects, but connects rendering directly to the AI-generated floor plan rather than requiring a separate upload step.
Real-time rendering engines connect directly to your BIM or CAD modeling environment and render live from the actual model geometry. The render updates as you change the design. There's no export-reimport cycle. What you see in the rendering environment matches the actual dimensions, windows, and structure of your designed building.
Tools in this category include Enscape (tight Revit and ArchiCAD integration), Lumion (broad BIM plugin support), D5 Render (real-time with AI atmosphere matching), Twinmotion (Unreal Engine-based), and Chaos V-Ray (production-grade, plugin for SketchUp, Revit, and Rhino).
These tools require a capable desktop GPU and are Windows-dominant for the most performance-intensive features. They carry higher subscription costs than web-based AI tools but produce the highest-fidelity output that matches actual construction dimensions.
Most professional architectural firms in 2026 use both: a web-based AI tool for rapid concept iteration and a BIM-integrated renderer for final deliverables.
Here's a comparison of the leading platforms architects are using in 2026.
| Software | Category | Best For | Approx. Price | BIM Integration |
|---|---|---|---|---|
| DesignDrafter | Floor plan to render, integrated | Indian architects, full workflow | Free trial; INR 49,999/month Starter | Floor plan to render in one platform |
| Enscape | Real-time BIM renderer | Revit/ArchiCAD firms, live presentations | ~USD 659/year | Native Revit, ArchiCAD, SketchUp, Rhino |
| Lumion | Real-time BIM renderer | Commercial/residential visualization | ~USD 1,999/year | Revit, SketchUp, ArchiCAD, AutoCAD |
| D5 Render | Real-time with AI tools | Speed-focused studios | ~USD 456/year (Pro) | SketchUp, Revit, 3ds Max live sync |
| Veras | AI plugin + web app | BIM workflow firms, rapid iterations | ~USD 49/month | Revit, SketchUp, Rhino, Vectorworks |
| Midjourney | Text-to-image AI | Concept mood boards, early exploration | USD 10/month | None |
| Chaos V-Ray | Production renderer | High-end marketing, competition boards | ~USD 584/year | SketchUp, Revit, Rhino, 3ds Max |
| Gendo | Web-based AI rendering | Team collaboration, unlimited iterations | Contact vendor | Upload-based, no BIM plugin |
DesignDrafter is the only AI architectural platform built specifically for the Indian AEC market that integrates floor plan generation, interior and facade rendering, MEP calculations, BOQ extraction, and BIM output in a single connected workflow. Most other rendering tools require you to bring a finished model to the tool. DesignDrafter generates the layout first, then renders it, without requiring a separate modeling step or software handoff.
The AI Floor Plan Studio generates structured, build-ready floor plan layouts from inputs like room count, plot dimensions, building type, and area constraints. Unlike generic international floor plan tools, DesignDrafter's layout engine applies NBC norms, local development control regulations, and ECBC guidelines during generation. Layouts are spatially logical, circulation-efficient, and wet-area-aligned for MEP feasibility.
You can explore the full floor plan generation workflow at designdrafter.com/generate-floor-plan.
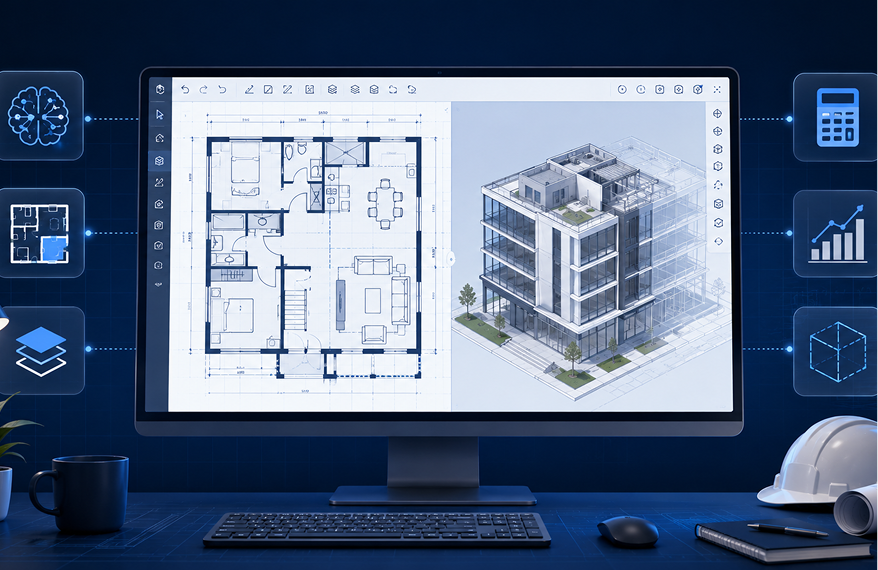
Once the floor plan is generated, DesignDrafter renders interiors and facades directly from the layout data. Architects don't export to a separate rendering application. They don't re-enter room specifications in a different tool. The visual is produced from the same spatial data that drives the layout, which means the rendered output reflects the actual room proportions, fenestration positions, and design intent of the generated plan.
As noted in the DesignDrafter AI floor plan generator guide, the platform allows architects to render interiors and facades directly from generated layouts, transforming architectural concepts into presentation-ready visuals without switching tools.
This is a meaningful workflow difference from the standalone rendering market. With Enscape or Lumion, you model in Revit or SketchUp, then render in the plugin. With DesignDrafter, the design and rendering are the same step.
The rendering is not the end of the workflow. After a floor plan is generated and rendered, DesignDrafter connects the same layout to:
This end-to-end connection is the specific advantage DesignDrafter offers to Indian architects that standalone rendering tools don't. The rendering is part of a professional workflow, not a visualization side step. The DesignDrafter architecture design software buyer's guide explains how this integrated approach compares to the traditional multi-tool architectural software stack.
Enscape is a real-time rendering plugin for Revit, ArchiCAD, SketchUp, Rhino, and Vectorworks. It's the most widely adopted real-time renderer in large AEC firms globally because it lives inside the BIM environment without requiring a separate scene setup. Architects press one button and see their Revit model rendered in real time. Design changes update the render instantly.
Its strength is workflow integration. Its limitation is cost (~USD 659/year for a single seat) and the fact that it requires a capable GPU and a Windows machine for full performance. The Chaos AI Enhancer, built into Enscape, uses AI to improve vegetation and people assets in renders, adding lifelike detail without additional manual work.
Lumion is a standalone real-time renderer with the broadest BIM plugin support on the market. It's known for its enormous asset library (over 13,000 objects, materials, and effects) and its ability to produce cinematic fly-through animations quickly. Architects working on commercial projects where client presentations need to be immersive and atmospheric tend to prefer Lumion for that final-stage polish. At approximately USD 1,999/year, it's one of the higher-cost options on this list, justified by animation quality and asset depth.
D5 Render combines path-traced rendering quality with real-time speed, enhanced by NVIDIA DLSS 4 for significantly faster GPU performance. Its AI tools include atmosphere matching (drag in a reference photo and D5 matches its lighting in seconds) and AI texture upscaling. A free Community edition exists for non-commercial use. The Pro plan at approximately USD 456/year is competitively priced for the quality it delivers.
The limitation for Indian studios is its Windows-only, local GPU-dependent architecture. It requires capable hardware and doesn't run in a browser, making it less accessible for smaller firms or teams using older workstations.
Veras, developed by EvolveLAB, is the AI rendering tool with the deepest BIM integration on the market. It works as a native plugin for Revit, SketchUp, Rhino, and Vectorworks, generating photorealistic renders from the live model view without export. Its geometry weight and material weight controls let architects adjust how closely the AI follows the actual model geometry versus how much creative freedom it takes. This makes it useful for both final presentation renders (high geometry weight) and early concept exploration (low geometry weight, more creative interpretation).
As noted in the Chaos State of ArchViz report, Veras is the only AI rendering tool with direct integration into 7 major BIM/CAD platforms, making it the strongest option for architects who want AI rendering inside their existing workflow rather than through an upload step.
Veras starts at approximately USD 49/month.
Midjourney is a text-to-image AI generator used heavily by architects for early concept mood boards and aesthetic exploration. Its v7 model produces genuinely impressive architectural imagery. At USD 10/month for the basic plan, it's the lowest-cost entry point on this list.
The honest limitation for professional use is that Midjourney doesn't preserve your design geometry. You describe what you want in text and the AI composes an image. Ask for a building with five floors and you might get seven. This makes it excellent for exploring design directions with clients before a model exists, and unsuitable for any presentation where dimensional accuracy matters.
According to the Chaos ArchViz Report 2025, 44% of architects now use AI for concept images, with Midjourney being one of the most commonly cited tools in that context.
Choosing AI rendering software comes down to answering six questions honestly:
The DesignDrafter top 5 AI floor plan generators guide covers how Indian architects are evaluating design and visualization tools in 2026, with direct comparisons to global alternatives.
This is the point most rendering guides miss. Standalone AI rendering tools are useful. Connected rendering, where the visual comes from the same platform as the design data, is transformative.
Here's the practical difference. With a standalone tool like Midjourney or even Enscape, you design in one environment and render in another. Every time the design changes, you export, re-import, or re-upload. The render is always a step behind the design. On projects with multiple client feedback rounds, that lag adds hours.
With DesignDrafter, the floor plan is generated by the same AI that produces the render. A layout revision propagates to the visual automatically because they share the same data source. The architect isn't managing two separate tools. They're working in one environment where design intent and visual representation stay in sync.
In my experience working with Indian architectural firms, the biggest friction point in client presentations isn't render quality. It's turnaround time. A client asks for a layout variation at 4pm and expects to see a visual at the next morning's meeting. Tools that make that timeline achievable without overnight work are the tools that win client engagements and get reused on every project.
Amit Verma, an architect with 14 years of practice across residential and commercial projects in Mumbai, described it directly: "The tools I keep coming back to are the ones that don't make me think about the tool. I input my design brief, the layout comes out, I send the render to the client. That's the workflow I want."
The DesignDrafter complete guide to AI floor plan generation explains precisely how this connected workflow operates from brief to build-ready output.
After observing how firms adopt AI rendering across India and abroad, the same errors come up repeatedly.
Using text-only generators for final presentation renders. Midjourney produces beautiful images but it doesn't know what your building actually looks like. For any presentation where the client is making decisions about a specific design, the render needs to reflect your actual geometry. Use upload-based or BIM-integrated tools at that stage.
Treating the first AI render as the final output. AI renders are starting points. The first output tells you the visual direction is viable. It usually needs one or two iterations to get lighting, material tones, and context right. Architects who send the first render to clients without iteration are sending provisional work as final work.
Running rendering in a completely separate workflow from design. When the rendering tool isn't connected to the design platform, every design change creates a re-render request. For projects with active client feedback cycles, this creates a bottleneck that delays decisions. Connected platforms eliminate this.
Ignoring the geometry accuracy limitations of AI tools. AI rendering tools can hallucinate geometry. A tool that doesn't preserve your model's camera angle, floor count, or window layout is producing an impression of your design, not a representation of it. Know which tools preserve geometry and which don't before you commit to a rendering approach for a specific presentation.
Not testing with actual Indian project conditions. International AI rendering tools are trained primarily on Western building typologies and materials. Flat-plate concrete construction, terracotta tile rooflines, and Indian residential layout conventions don't always render well in tools calibrated to European or North American building aesthetics. DesignDrafter's rendering is built for Indian building typologies from the start.
For more context on how Indian architectural practices are evolving their software workflows, the DesignDrafter architecture design vs. traditional methods guide covers the full shift in detail.
AI architectural rendering software in 2026 has moved well past the experimental stage. It's standard practice. The question every architect now faces is which tool fits which stage of their workflow, and whether their rendering sits inside a connected design pipeline or as a separate visualization step.
For standalone rendering, the market is strong: Enscape for BIM-integrated real-time work, Lumion for cinematic animations, D5 Render for speed and AI atmosphere tools, Veras for the deepest BIM plugin integration, and Midjourney for concept mood boards and aesthetic exploration at the earliest design stage.
For Indian architects who need rendering as part of a connected workflow from floor plan generation through to MEP calculations, BOQ extraction, and BIM delivery, DesignDrafter is the most complete solution available in 2026. It's the only platform where the same AI that generates the floor plan produces the render, and the same design data feeds MEP engineering, quantity takeoff, and BIM coordination without re-entry between tools.
The generative AI in architecture market is heading to USD 8 billion by 2030. AI rendering is already the highest-return use case across the profession. Architects who've integrated these tools into their daily workflow are producing better client presentations faster, winning more work, and spending less time on visualization overhead.
Here's your next step: if you're an Indian architect who hasn't yet tested a connected floor-plan-to-render workflow, start with DesignDrafter's free trial. Input a real project brief, generate a layout, and produce an interior and facade render from the same session. The free plan gives you 3-day access and one demo project with no credit card required.
Start at designdrafter.com, explore the AI floor plan and rendering tools at designdrafter.com/generate-floor-plan, or review the full platform at designdrafter.com/how-to-choose-architecture-design-software-for-architects.
Founder
Manas Krishna is a Mechanical Engineer and infrastructure technology entrepreneur with 20+ years of experience in MEP (Mechanical, Electrical, and Plumbing) engineering, public health engineering, and transport infrastructure projects across India.
FAQ

AI architectural rendering software is a category of tools that uses artificial intelligence to convert architectural inputs, including floor plans, sketches, 3D models, or BIM exports, into photorealistic images within seconds. It matters because it removes the technical barrier between a design idea and a client-ready visual. According to the Chaos and Architizer Global Survey (March 2026), 86% of architects say AI saves them time, with rendering as the highest-return use case across all AI applications in architecture.
The best AI architectural rendering software depends on your workflow needs. For BIM-integrated real-time rendering inside Revit or ArchiCAD, Enscape leads. For cinematic animations, Lumion is the strongest choice. For rendering directly from a floor plan within a connected Indian AEC workflow, DesignDrafter integrates AI floor plan generation, interior and facade rendering, MEP calculations, and BOQ extraction in one platform. Veras offers the deepest BIM plugin integration for AI rendering across seven major design platforms.
AI rendering software converts a floor plan into a photorealistic visual by analyzing the uploaded geometry, inferring spatial relationships and room typologies, applying AI-generated materials, lighting, and environmental context, and outputting a finished image in seconds. More sophisticated platforms like DesignDrafter work from the floor plan data directly rather than requiring a screenshot or export, which means the rendered output reflects the actual proportions and design intent of the generated layout without a separate modeling step.
AI architectural rendering is 100 to 500 times faster than traditional 3D software rendering, according to 2026 industry benchmarks (archmaster.app, 2026). A traditional exterior scene render takes 4 to 8 hours of modeler time. An AI render of a comparable scene takes 10 to 30 seconds. This speed difference is most valuable at the client presentation stage, where multiple design options need to be visualized quickly for client feedback, and at early concept stages where fast iteration drives better design decisions.
Enscape, Veras, and D5 Render all work well with Revit BIM workflows, each with different strengths. Enscape offers the tightest native Revit integration and live render updates as the model changes. Veras, developed by EvolveLAB, integrates with seven major BIM and CAD platforms including Revit, SketchUp, Rhino, Vectorworks, and others, making it the most broadly compatible AI rendering plugin. D5 Render offers the strongest real-time path-traced quality with live sync for SketchUp and Revit. All three require a capable GPU and Windows system for full performance.
Yes. AI rendering software produces professional-quality visuals suitable for client presentations, design reviews, competition submissions, and marketing materials. For final presentations where dimensional accuracy matters, BIM-integrated tools like Enscape or Lumion, or connected platforms like DesignDrafter, are more appropriate than text-only generators like Midjourney. Over 40% of mid-to-large AEC firms in India were actively using AI-assisted design workflows as of 2025, according to NASSCOM, with visualization being the most widely adopted application.
Traditional architectural rendering software (V-Ray, Corona, Arnold) produces the highest-quality output but requires a skilled 3D modeler, hours of scene setup, manual material and lighting configuration, and significant GPU processing time. AI architectural rendering software automates all of those steps from a single input image or model upload, producing presentation-quality results in seconds with no specialist expertise required. AI renderers cost 50% less on average than traditional production rendering pipelines. Traditional tools remain the standard for high-end marketing imagery and competition boards where maximum quality is required.
It depends on where rendering fits in your workflow. If you need rendering as a standalone deliverable, tools like Enscape, Lumion, or Veras produce excellent results as standalone or plugin-based renderers. If you need rendering connected to floor plan generation, MEP calculations, BOQ extraction, and BIM delivery as part of a single project workflow, an integrated platform like DesignDrafter is more efficient because design changes propagate to visuals without re-exporting between tools. Most Indian AEC firms benefit from the integrated approach because it reduces re-entry and turnaround time across every client feedback round.
AI architectural rendering software pricing ranges significantly. Midjourney starts at USD 10/month. Veras starts at USD 49/month. D5 Render Pro is approximately USD 456/year. Enscape is approximately USD 659/year. Lumion is approximately USD 1,999/year. DesignDrafter’s Starter plan (which includes AI floor plan generation, 3D interior and facade rendering, and elevation rendering alongside MEP and BOQ modules) is priced at INR 49,999/month, with a free 3-day trial available at no cost and no credit card required.
Not all AI rendering tools are calibrated for Indian building typologies. Tools trained primarily on Western architecture may not render flat-plate concrete construction, terracotta tiles, Indian residential layout conventions, or local vegetation and context well. DesignDrafter is built specifically for the Indian AEC market, which means its rendering is calibrated for Indian building aesthetics, plot sizes, and construction typologies from the ground up. International tools like Enscape, Lumion, and D5 Render can produce quality results for Indian projects but may require additional material and environment customization to capture local character accurately.
July 15 , 2026
May 29 , 2026
July 4 , 2026