In Short
There is no single best MEP design software. For HVAC loads and energy, Carrier HAP and Trane TRACE 3D Plus are established choices; for electrical studies, ETAP; for lighting, the free DIALux evo; for plumbing and fire, h2x or PIPENET; and for BIM, Revit, MagiCAD or DDScad. On the pages we checked, the global tools name ASHRAE, IEC, EN or NFPA standards rather than Indian codes. DesignDrafter sizes electrical, HVAC, plumbing and fire in one project, checked against IS, NBC and ECBC.
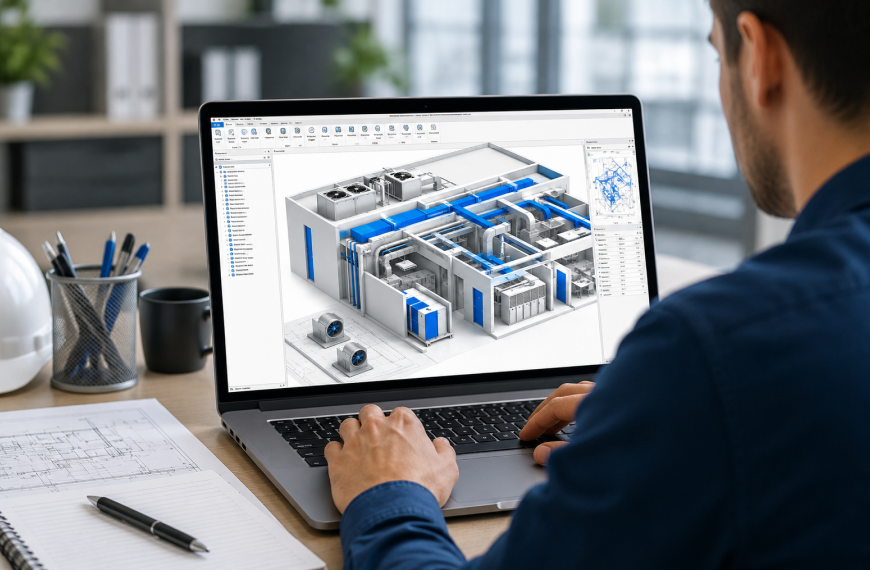
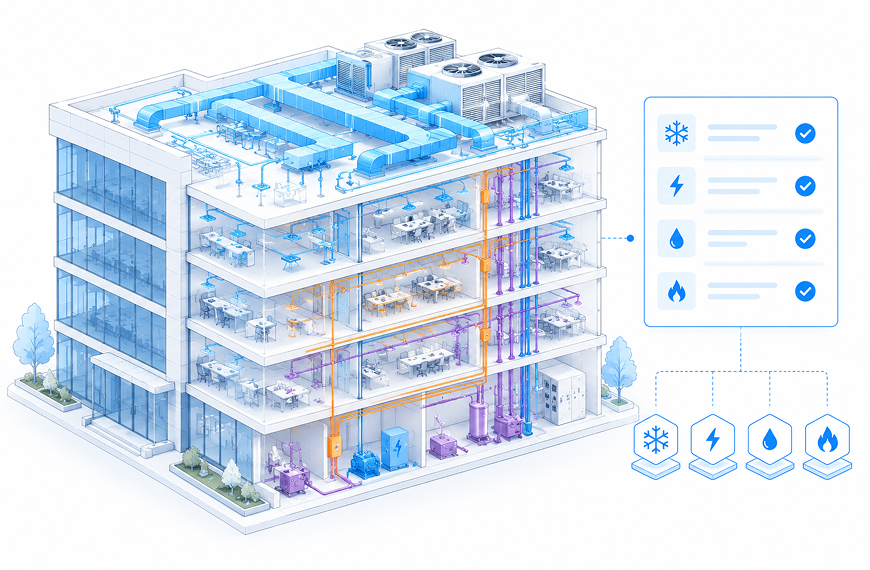
MEP design software, sometimes called MEP engineering software, is the set of tools that tells you whether a building's services will work: heat loads and duct sizes, cable sizes and breakers, pipe sizes and pressures, sprinkler hydraulics and pump duty. No single product is best at all of it, so the work is often split across several tools: a load program, an electrical study tool, a lighting tool, spreadsheets for plumbing and fire, and a CAD or BIM platform for the drawings.
This guide compares 11 tools by discipline, using what each vendor publishes: what the tool does, which Indian codes it names and its price. It ends with a compliance checklist and a method for choosing.
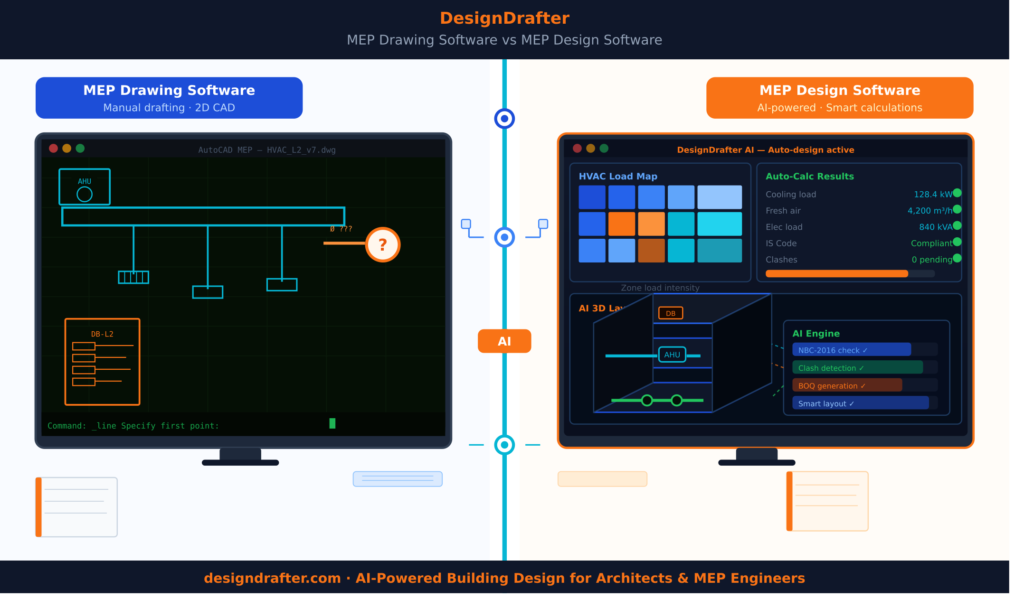
Drawing software places systems on a plan: where the duct runs, where the distribution board sits, where the sprinkler heads go. Design software checks that they will perform: the duct carries its airflow at a sensible velocity, the cable stays within its voltage drop limit, the most remote sprinkler gets enough pressure. Most projects need both, and errors creep in when numbers are retyped from one to the other. If drawing production is your main need, read our guide to MEP drawing software. This article is about the calculation side.
Most global tools are built around ASHRAE, IEC, NFPA and European standards, which Indian engineers use every day. But an Indian submission is also read against Indian codes, so the software should make those checks easier. Look for:
For the method behind the numbers, our guides to heat load calculation and electrical load calculation for buildings walk through the steps.
For a closer look at the HVAC category on its own, see our buyer's guide to HVAC design software. Two established options:
Carrier's Hourly Analysis Program (HAP) combines HVAC system design and energy modelling in one package. Its load calculation uses the ASHRAE Heat Balance method and models a 24-hour cooling design day for each month, plus winter heating. The energy analysis runs hour by hour through all 8,760 hours of the year and reports energy use and cost. Carrier says HAP includes design weather data for more than 7,400 stations worldwide, and it offers a free 60-day trial.
Strengths: load sizing and annual energy analysis in one package, on ASHRAE methods. For Indian users: the HAP page doesn't mention ISHRAE data or ECBC, so check the weather data for your city and plan how you will show energy compliance. Carrier's US page lists the price as USD 1,995.
TRACE 3D Plus is Trane's load design and energy modelling software, built on the EnergyPlus engine. Trane highlights a guided wizard for LEED and ASHRAE 90.1 compliance, and economic analysis for comparing design options. It is sold as SaaS with annual renewals, and Trane doesn't publish a price.
Strengths: detailed energy models for projects that need ASHRAE 90.1 or LEED documentation. For Indian users: the product page doesn't mention ECBC, so confirm how you will report ECBC compliance if the building falls under it.
ETAP is power system analysis software. Its analysis products include power flow, arc flash, protection and coordination, and dynamics and transients. The cable sizing module sizes phase conductors on load current, voltage drop, motor starting, short-circuit current and protective device requirements, to standards including IEC 60364, IEC 60502, BS 7671 and NEC (NFPA 70). Pricing is by quote, and ETAP offers a free 30-day demo.
Strengths: depth of analysis for large, critical or industrial power systems. For Indian users: the cable sizing page lists IEC, British, French, US and Australian standards but no IS standard, so plan how you will show compliance with IS 732 where it applies.
DIALux evo is lighting design software for indoor, outdoor and street lighting, with daylight simulation and emergency lighting checks. The basic version is free: it is funded by more than 400 member manufacturers, whose luminaires are in the catalogue. A paid DIALux Pro subscription adds features such as one-click export to Microsoft Office. It is listed at EUR 219.99 per year for Region 2, which covers Asia outside South Korea, Japan and Singapore, excluding VAT.
Strengths: free, with real manufacturer luminaire data. For Indian users: the standards listed on its site are European, ISO, CIE and IES documents. IS 3646 isn't among them, so check your lux targets against the Indian standard yourself.
Plumbing and fire calculations are often kept in spreadsheets. Our guide to fire fighting system design explains what those calculations involve. Two dedicated tools:
h2x is cloud-based MEP design software for mechanical, plumbing and fire engineers. It covers hot and cold water, gas, drainage and stormwater, and sprinkler, hydrant and hose systems with hydraulic calculations, as well as HVAC, duct design and heat loss. Designs can be transferred into Revit and exported to AutoCAD. h2x says its calculations went through an independent CIBSE software verification assessment.
Strengths: water, drainage and fire hydraulics in one cloud tool with automatic sizing. For Indian users: the pages we checked don't name IS 1172, IS 15105 or NBC. Pricing is by quote.
The Spray/Sprinkler module of PIPENET, from Sunrise Systems, analyses firewater systems: deluge, ring mains, sprinklers, foam and water mist. It supports Hazen-Williams and Darcy-Weisbach calculations, pump sizing or vendor pump curves, and several fire scenarios in one model. Sunrise says it follows NFPA rules and addresses the hydraulic requirements of most national and international standards, without naming them on the product page.
Strengths: large and complex firewater networks, such as industrial sites and campuses. For Indian users: no Indian standard is named. Pricing is by quote.
These tools combine modelling, drawings and some engineering calculation in one environment.
Revit is Autodesk's BIM software for architecture, structure and MEP. For MEP engineers, Autodesk lists design in a single coordinated model, interference detection, conceptual energy analysis, documentation and modelling for fabrication. Revit's help documents duct and pipe sizing methods, and Revit imports and exports IFC. On Autodesk's India site, an annual subscription is INR 192,340 per year for 1 user (GST included).
Strengths: a common choice when a client asks for coordinated BIM deliverables, with a large ecosystem of add-ins. For Indian users: Indian codes don't feature on Revit's product pages, so Indian code checks need add-ins, spreadsheets or separate tools.
AutoCAD 2026 includes seven specialised toolsets, among them the MEP toolset and the Electrical toolset. The MEP toolset adds a library of more than 10,500 intelligent MEP objects and updates drawings, sheets and schedules when changes occur. Its help covers duct sizing methods and IFC import and export. On Autodesk's India site, AutoCAD is INR 133,340 per year for 1 user (GST included).
Strengths: DWG is still a common format for Indian drawing sets. For Indian users: it is mainly a drawing tool, so loads, cable sizing and hydraulics need other software alongside it.
MagiCAD, part of Glodon's product range, runs inside Revit, AutoCAD and BricsCAD. It has modules for ventilation, piping and electrical design, each with integrated engineering calculations, plus a supports and hangers module. Its MagiCAD Cloud content platform lists 1,000,000 BIM objects from 300 manufacturers. Pricing is by quote.
Strengths: calculations and manufacturer product data inside the Revit or AutoCAD model your team already uses. For Indian users: the pages we checked don't list Indian codes, and you still need a licence for the host program.
DDScad, formerly sold as DDS-CAD, is Graphisoft's MEP software. It has its own BIM/CAD core, so it doesn't need a host program, and it exchanges IFC 2x3, IFC 4 and IFC 4.3 in both directions. It covers electrical, ventilation, sanitary and heating design. Its calculations follow European standards, such as heat load to EN 12831-1 and controlled ventilation to DIN 1946-6, and its electrical packages include load and voltage drop calculations. Graphisoft launched a new product, MEP Designer, in October 2025 and says DDScad will continue to be developed and supported.
Strengths: openBIM exchange and detailed electrical documentation. For Indian users: when we checked in November 2026, Graphisoft's India website said DDScad isn't available in that location yet.
DesignDrafter, our own platform, has its own section below.
Prices are list prices published on each vendor's website in November 2026. "None listed" means we found no Indian code named on the vendor pages we checked. It doesn't mean the tool can't be used on Indian projects.
| Tool | Discipline | What it does | Indian codes listed | Published pricing | Best for |
|---|---|---|---|---|---|
| Carrier HAP | HVAC | Hourly loads and 8,760-hour energy analysis | None listed | USD 1,995 (Carrier US page) | Load and energy studies for commercial HVAC |
| Trane TRACE 3D Plus | HVAC | Load design and EnergyPlus energy modelling | None listed | Price on request | LEED and ASHRAE 90.1 energy models |
| ETAP | Electrical | Power flow, arc flash, protection, cable sizing | None listed | Price on request | Large or critical power systems |
| DIALux evo | Lighting | Indoor, outdoor, daylight and emergency lighting | None listed | Free; Pro EUR 219.99 per year (Region 2, excl. VAT) | Lighting layouts with real luminaire data |
| h2x | Plumbing, drainage, fire, HVAC | Cloud design with hydraulic calculations | None listed | Price on request | Water, drainage and fire services |
| PIPENET Spray/Sprinkler | Fire | Firewater network hydraulics and pump sizing | None listed | Price on request | Large or industrial firewater networks |
| Autodesk Revit | All MEP (BIM) | BIM model, duct and pipe sizing, documentation | None listed | INR 192,340 per year, 1 user (GST included) | Coordinated BIM deliverables |
| AutoCAD (MEP toolset) | All MEP (CAD) | DWG drafting with 10,500+ MEP objects | None listed | INR 133,340 per year, 1 user (GST included) | DWG drawing production |
| MagiCAD | Ventilation, piping, electrical | Design and calculation inside Revit, AutoCAD or BricsCAD | None listed | Price on request | Calculations inside an existing Revit or AutoCAD model |
| Graphisoft DDScad | Electrical, HVAC, plumbing | Standalone openBIM design with EN and DIN calculations | None listed | Not offered on Graphisoft's India site | openBIM projects to European standards |
| DesignDrafter | Electrical, HVAC, plumbing, fire | Code-checked calculations, BOQ and CAD to Revit in one project | IS, NBC, ECBC, ISHRAE | Free plan; paid plans on our pricing page | Indian consultants who want all four disciplines in one place |
Whatever you buy, check that the software, or the workflow around it, covers these points. Confirm current editions and any state amendments before relying on a clause.
The best software for MEP design is the one that fits your deliverables, your codes and your team. Six steps:
DesignDrafter is a building design platform built for architects, MEP consultants, design firms and contractors in India. Its Design Calculation module sizes electrical, HVAC, plumbing and fire systems in one project file, so every discipline works from the same floor areas and occupancy. Each result is checked against IS, NBC, ECBC, ASHRAE, ISHRAE or NFPA, and reports in PDF or Excel show the inputs, the clause applied and each step.
If the architect revises a floor area, you change it once and every discipline recalculates. The same project feeds Quantity Extraction for the BOQ, and CAD to Revit turns DWG or PDF drawings into Revit models. DesignDrafter works alongside Revit and AutoCAD rather than replacing them. For the full consultant workflow, see our MEP consultant software page.
It suits Indian consultants who want code-referenced calculations for all four disciplines in one place. For a detailed power system study or a full-year energy simulation, a specialist tool from the list above is still worth having. There is a free plan with no card needed, and the paid plans are on our pricing page.
See it on your own project. Book your demo.
References & sources
Citations that back the claims in this post.
Carrier HAP (Hourly Analysis Program)
carrier.com
Trane TRACE 3D Plus
trane.com
ETAP Cable Sizing
etap.com
DIALux evo
dialux.com
DIALux pricing
dialux.com
h2x (llms.txt product summary)
h2xengineering.com
PIPENET Spray/Sprinkler module
sunrise-sys.com
Autodesk Revit (India)
autodesk.com
Revit for MEP engineering (India)
autodesk.com
AutoCAD (India)
autodesk.com
MEP toolset in AutoCAD (India)
autodesk.com
MagiCAD for MEP (Glodon)
glodon.com
DDScad and MEP Designer (Graphisoft)
graphisoft.com
DDScad 21 Product Overview (PDF)
graphisoft.com
National Building Code of India (BIS)
bis.gov.in
Energy Conservation Building Code 2017 (BEE)
beeindia.gov.in
Founder
Manas Krishna is a Mechanical Engineer and infrastructure technology entrepreneur with 20+ years of experience in MEP (Mechanical, Electrical, and Plumbing) engineering, public health engineering, and transport infrastructure projects across India.
FAQ

MEP design software carries out the engineering calculations for a building's mechanical, electrical and plumbing services: heat loads and duct sizes, electrical loads and cable sizes, water supply and drainage pipe sizes, and sprinkler and fire pump hydraulics. Drawing software places those systems on a plan; design software checks that they will work.
It depends on the discipline and your deliverables. Carrier HAP and Trane TRACE 3D Plus are established for HVAC loads and energy, ETAP for power system studies, DIALux evo for lighting, h2x and PIPENET for plumbing and fire hydraulics, and Revit, MagiCAD or DDScad for BIM-based design. If you want all four disciplines checked against Indian codes in one project, DesignDrafter is built for that.
Drawing software shows where a system goes: duct routes, cable trays, pipe runs and sprinkler layouts on a plan. Design software proves the system works: the duct carries its airflow, the cable stays within its voltage drop limit and the remote sprinkler gets enough pressure. Most projects need both, ideally working from the same data.
DesignDrafter's pages name IS, NBC, ECBC and ISHRAE. For the international tools in this comparison, the vendor pages we checked name standards such as ASHRAE, IEC, EN and NFPA rather than Indian codes. You can still use them on Indian projects, but you will need to show Indian code compliance yourself.
Yes, for parts of the job. The basic version of DIALux evo is free for lighting design, and DesignDrafter has a free plan with no card needed. Carrier offers a free 60-day trial of HAP, ETAP offers a free 30-day demo, and Autodesk offers free trials of Revit and AutoCAD.
On Autodesk's India site in November 2026, Revit was listed at INR 192,340 per year and AutoCAD at INR 133,340 per year for 1 user, GST included. Carrier's US page lists HAP at USD 1,995. ETAP, Trane TRACE 3D Plus, h2x, PIPENET and MagiCAD quote prices on request. DesignDrafter has a free plan, with paid plans on its pricing page.
Partly. Revit sizes ducts and pipes, supports interference detection and uses conceptual energy analysis data for engineering calculations. Indian code checks are not part of its product pages, so you may need calculation add-ins or separate tools for loads, cable sizing and fire hydraulics.
Not necessarily. Specialist tools go deeper in one discipline, while platforms such as DesignDrafter size all four from one set of building data, so a change to a floor area flows through every discipline. You may still want a specialist tool for detailed studies alongside one platform for everyday design.