October 9 , 2026
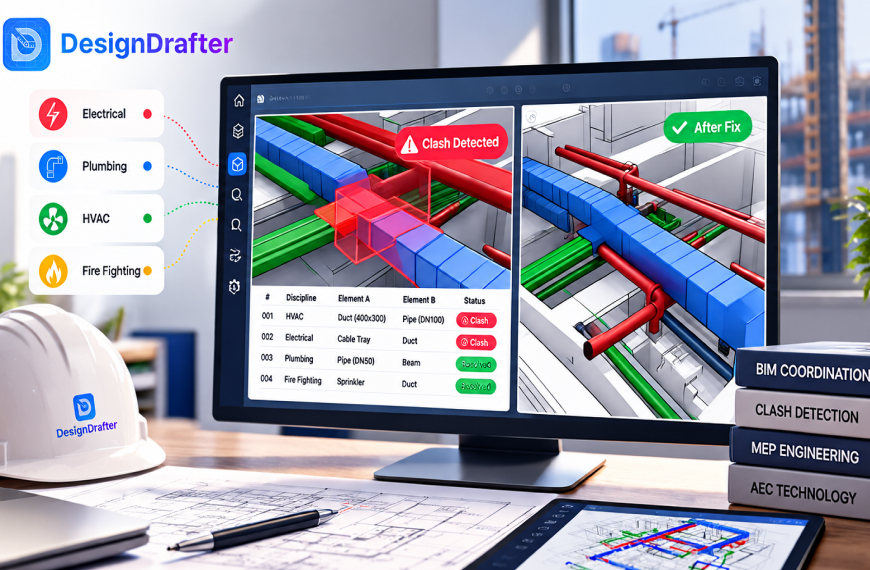
Clash detection in BIM is the process of testing combined architectural, structural, and MEP models for conflicts before construction. Clashes are hard (physical overlap), soft (missing clearance), or workflow (sequencing).


July 4 , 2026
MEP design calculation software is a digital tool that automates the engineering calculations behind mechanical, electrical, and plumbing systems in a building.
July 2 , 2026
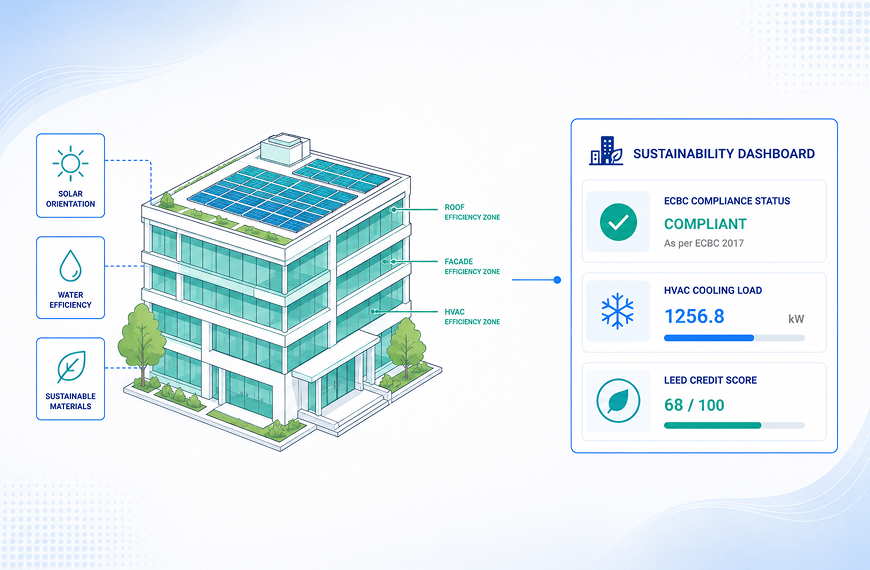
Green building design is a holistic approach to construction that integrates environmental performance, occupant health, and resource efficiency across every design decision.
June 23 , 2026
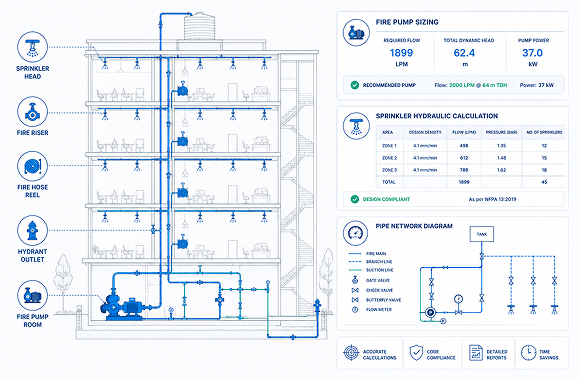
From sprinkler hydraulics and fire pump sizing to NBC and NFPA compliance, this complete guide covers everything MEP engineers need to know about fire fighting system design in India in 2026, including how MEP design calculation software automates the full workflow.
June 16 , 2026
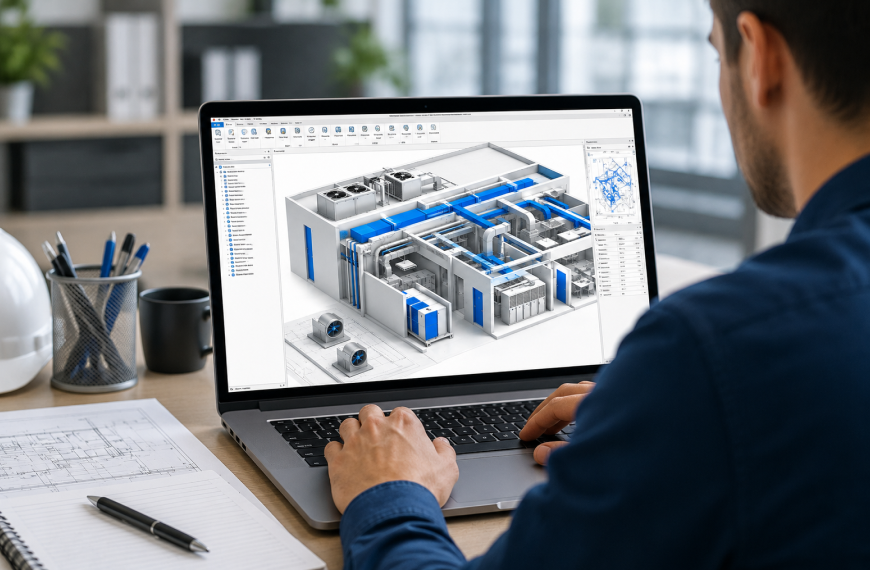
From DesignDrafter to Revit MEP and Carrier HAP, this complete guide compares the best HVAC design software in 2026 by features, pricing, code compliance, and fit for Indian and global MEP workflows.
June 12 , 2026
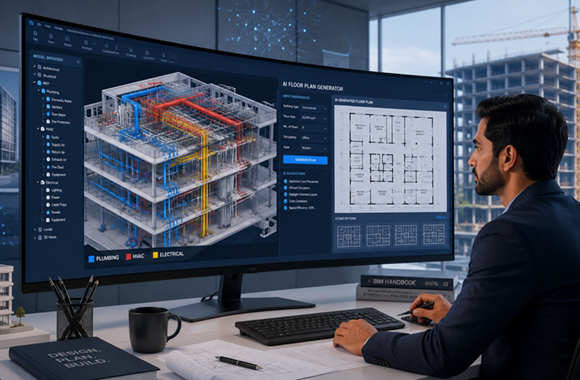
How AI in construction is transforming professional workflows across architecture, MEP engineering, BIM coordination, and project estimation in 2026.
June 8 , 2026
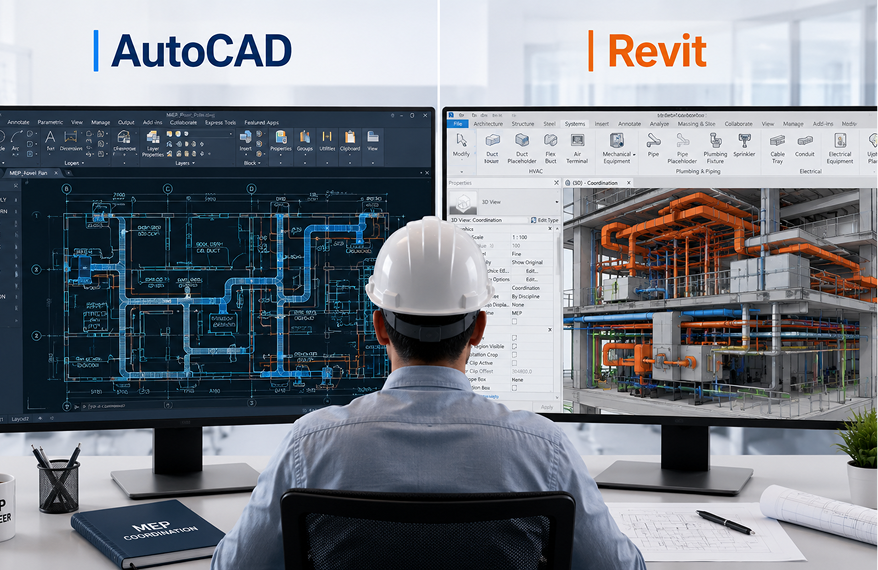
If you’re an MEP engineer deciding between Revit and AutoCAD, here’s the short answer: Revit is the better long-term choice for coordination-heavy, multi-discipline projects, while AutoCAD still earns its place for fast 2D drafting, standalone drawings, and legacy client workflows. Most serious MEP practices in 2026 use both.

June 2 , 2026
This guide walks through the entire HVAC design calculation process for Indian buildings, explains where the traditional workflow breaks down, and shows how AI-powered platforms like DesignDrafter are transforming the way MEP engineers approach HVAC engineering from heat load to submission.
May 29 , 2026
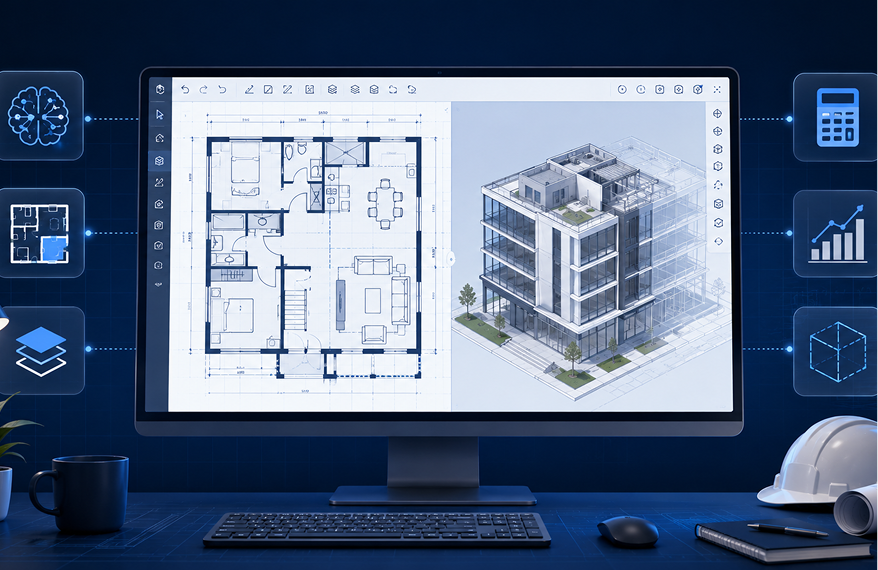
This guide walks you through the top free architecture design software options available today. We have done competitor analysis across leading architecture forums, AEC communities, Reddit threads, and professional review platforms to shortlist tools that are actually used by working architects, not just listed on generic software directories.

May 27 , 2026
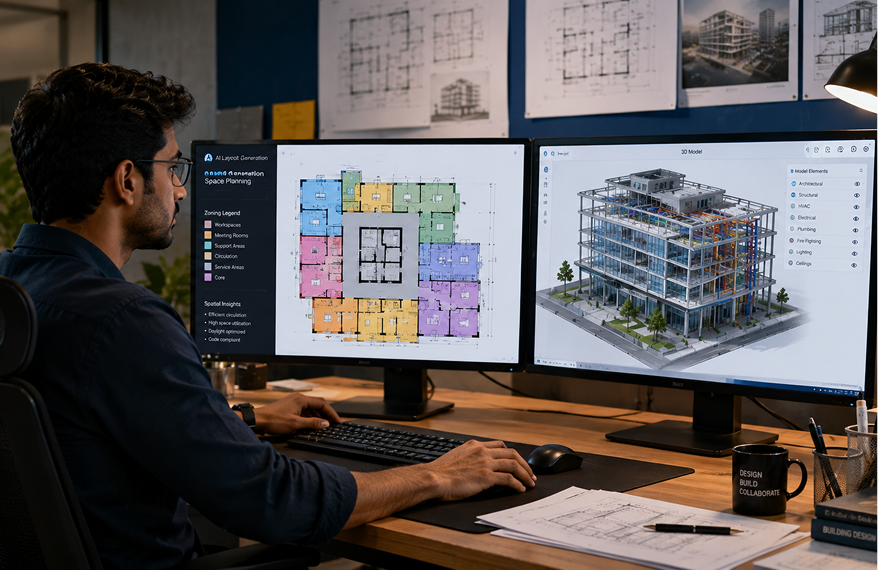
An AI floor plan generator is a software tool that uses artificial intelligence – specifically machine learning and rule-based spatial algorithms
May 25 , 2026
This guide is written for practicing architects, firm principals, BIM managers, and design leads who want a clear, honest, and practical framework for choosing architecture design software that actually fits the way they work.

May 18 , 2026
Architects and engineering firms are moving toward AI-powered architecture design software because manual workflows slow down project delivery, increase coordination issues, and create costly design errors.
May 15 , 2026
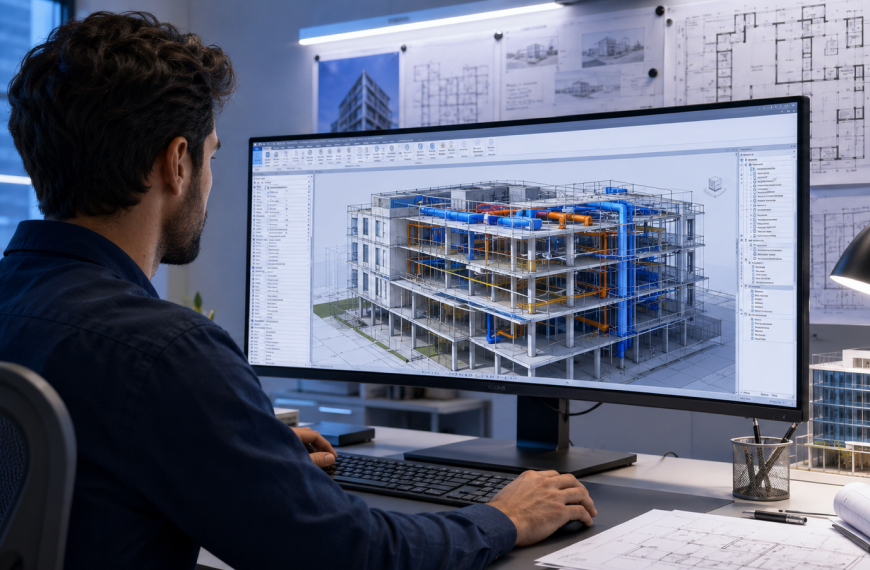
This guide is written for architects, BIM coordinators, and AEC professionals who want an honest, practical, and up-to-date breakdown of Revit architectural design software in 2026.



